
Seller's Agent in 2026
Rachel Deyoung
F.C. TUCKER EMGE
76 Total Sales
Estimated Value: $103,000 - $113,000
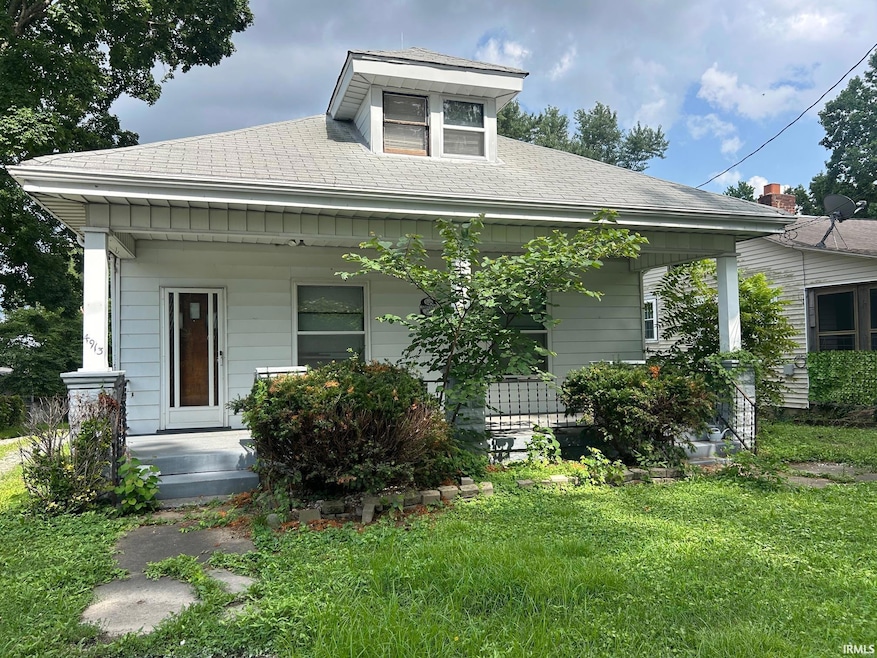
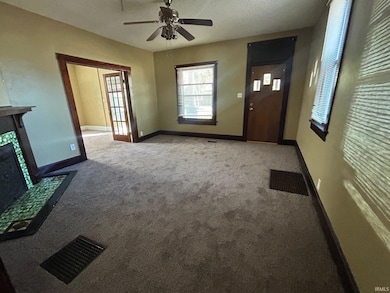
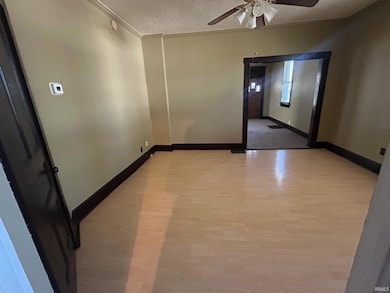
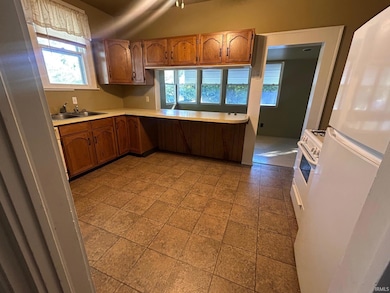
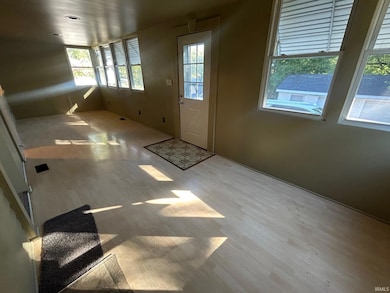
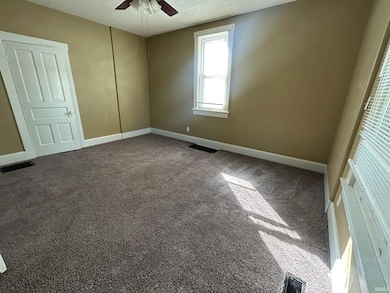
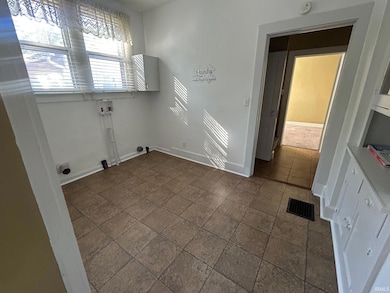
Motivated seller! Step into this versatile 3-bedroom, 2-bath gem—refreshed with new paint and flooring in 2022 per owner—where the bedroom upstairs and a full bath provide ideal separation and possibility of a fourth bedroom, while another two bedrooms and full bath below offer excellent rental or multigenerational flexibility. A full basement adds bonus space for storage, a workshop, or future finish, while a bright rear sunroom overlooks a large, extended lot that’s perfect for gatherings or gardening. Charm abounds from the covered front porch to the horseshoe driveway and everyday ease comes courtesy of a convenient laundry room. This property presents both immediate income potential and steady long-term value. Property shall be sold "as-is."
Last Agent to Sell the Property
F.C. TUCKER EMGE Brokerage Phone: 812-470-9906 Listed on: 07/17/2025
We collect this data history from publicly available records. To have your information removed, we recommend requesting removal directly through your county’s website.
We collect this data history from publicly available records. To have your information removed, we recommend requesting removal directly through your county’s website.
| Date | Buyer | Sale Price | Title Company |
|---|---|---|---|
| -- | None Listed On Document |
We collect this data history from publicly available records. To have your information removed, we recommend requesting removal directly through your county’s website.
| Date | Status | Borrower | Loan Amount |
|---|---|---|---|
| Previous Owner | $63,598 | ||
| Previous Owner | Williams Ricky A | $65,000 |
We collect this data history from publicly available records. To have your information removed, we recommend requesting removal directly through your county’s website.
| Date | Event | Price | List to Sale | Price per Sq Ft |
|---|---|---|---|---|
| 06/04/2026 06/04/26 | Sold | $104,000 | -13.3% | $33 / Sq Ft |
| 05/06/2026 05/06/26 | Pending | -- | -- | -- |
| 02/20/2026 02/20/26 | Price Changed | $120,000 | -7.7% | $38 / Sq Ft |
| 02/03/2026 02/03/26 | For Sale | $130,000 | 0.0% | $42 / Sq Ft |
| 01/15/2026 01/15/26 | Pending | -- | -- | -- |
| 01/13/2026 01/13/26 | Price Changed | $130,000 | -7.1% | $42 / Sq Ft |
| 07/17/2025 07/17/25 | For Sale | $140,000 | -- | $45 / Sq Ft |
We collect this data history from publicly available records. To have your information removed, we recommend requesting removal directly through your county’s website.
| Year | Tax Paid | Tax Assessment Tax Assessment Total Assessment is a certain percentage of the fair market value that is determined by local assessors to be the total taxable value of land and additions on the property. | Land | Improvement |
|---|---|---|---|---|
| 2025 | $2,080 | $96,700 | $33,200 | $63,500 |
| 2024 | $2,033 | $93,900 | $25,200 | $68,700 |
| 2023 | $2,114 | $96,400 | $26,000 | $70,400 |
| 2022 | $2,134 | $96,800 | $26,000 | $70,800 |
| 2021 | $1,837 | $81,400 | $26,000 | $55,400 |
| 2020 | $1,796 | $81,400 | $26,000 | $55,400 |
| 2019 | $1,786 | $81,400 | $26,000 | $55,400 |
| 2018 | $2,033 | $92,500 | $26,000 | $66,500 |
| 2017 | $2,029 | $91,800 | $26,000 | $65,800 |
| 2016 | $2,028 | $91,600 | $26,000 | $65,600 |
| 2014 | $2,876 | $130,300 | $26,000 | $104,300 |
| 2013 | -- | $128,900 | $26,000 | $102,900 |
Seller's Agent in 2026
Rachel Deyoung
F.C. TUCKER EMGE
76 Total Sales
CW
Buyer's Agent in 2026
Christina Welch
Key Associates Signature Realty
(800) 234-0724
16 Total Sales
Source: Indiana Regional MLS
MLS Number: 202542202
APN: 82-06-05-034-087.031-020
Disclaimer: Certain information contained herein is derived from information provided by parties other than Homes.com. All information provided is deemed reliable, but is not guaranteed to be accurate and should be independently verified.
Based on information submitted to the MLS GRID. All data is obtained from various sources and may not have been verified by broker or MLS GRID. Supplied Open House Information is subject to change without notice. All information should be independently reviewed and verified for accuracy. Properties may or may not be listed by the office/agent presenting the information. Some IDX listings have been excluded from this website. IDX information is provided exclusively for personal, non-commercial use, and may not be used for any purpose other than to identify prospective properties consumers may be interested in purchasing. Information is deemed reliable but not guaranteed.
Based on information submitted to the MLS GRID
Ask me questions while you tour the home.