
Kevin Sullivan
Responds Quickly
RE/MAX Premier Choice
(380) 212-2516
71 Total Sales
1 in Little Turtle
$180,000 Price
Estimated Value: $264,180
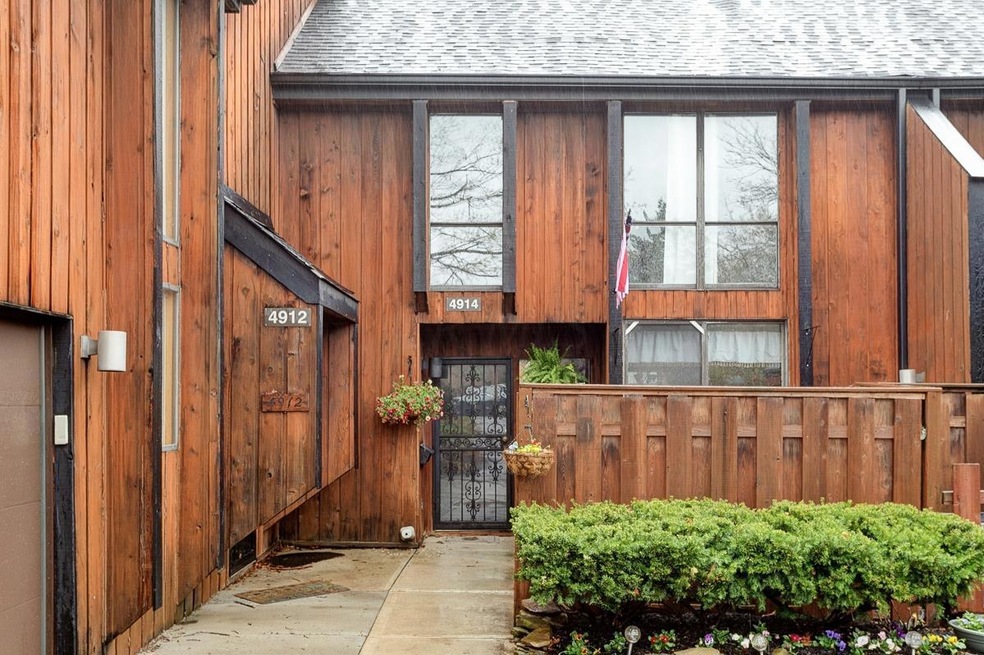
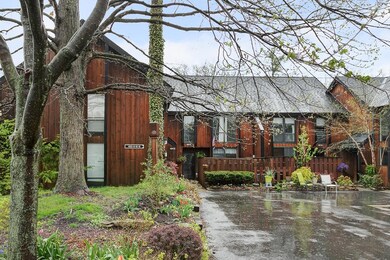
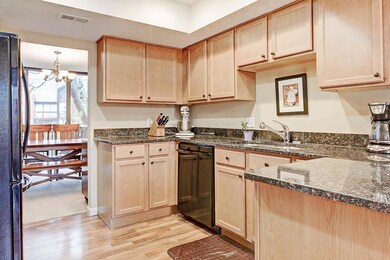
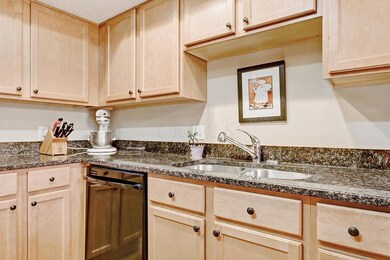
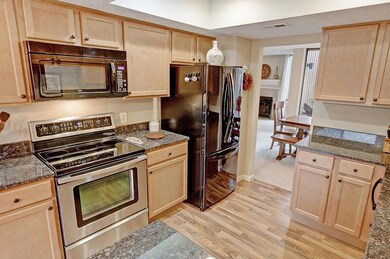
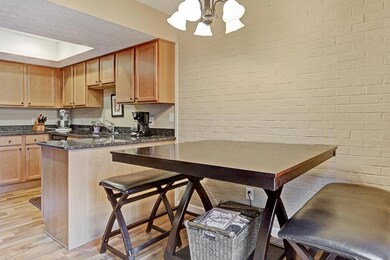
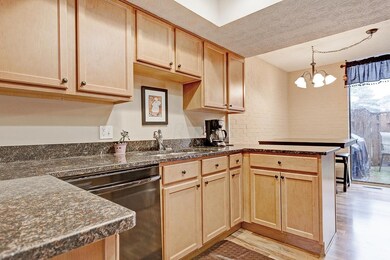
Not the typical Little Turtle condo! Stunning completely remodeled 3 BR, 2 1/2 bath with finished walkout lower level opening to paver patio overlooking trees and stream. Large all new kitchen w/granite counters, maple cabinets, recessed lighting and private patio. Huge 18' vaulted master bedroom w/beautiful new bath with granite counters and undermount sinks in double vanity, double shower with 13'' ceramic tile surround to ceiling. Two spacious guest bedrooms, both with double closets and good light. Pergo wood grain flooring in kitchen, foyer and in lower level.
Last Agent to Sell the Property
Coldwell Banker Realty License #360979 Listed on: 04/30/2014
We collect this data history from publicly available records. To have your information removed, we recommend requesting removal directly through your county’s website.
Kevin Sullivan
RE/MAX Premier Choice
(380) 212-2516
71 Total Sales
1 in Little Turtle
$180,000 Price
Don Shaffer
Howard HannaRealEstateServices
(380) 800-5848
745 Total Sales
1 in Little Turtle
$489,000 Price
Erik Hiss
Keller Williams Capital Ptnrs
(380) 777-5758
228 Total Sales
1 in Little Turtle
$450,000 Price
Jan Benadum
Coldwell Banker Realty
(888) 850-8575
155 Total Sales
1 in Little Turtle
$305,000 Price
Brenda Carsey
RE/MAX Revealty
(380) 666-4897
64 Total Sales
7 in Little Turtle
$217K - $454K Price Range
Robert Pemberton
Fiv Realty Co Ohio LLC
(740) 996-4616
84 Total Sales
2 in Little Turtle
$285K - $425K Price Range
We collect this data history from publicly available records. To have your information removed, we recommend requesting removal directly through your county’s website.
| Date | Buyer | Sale Price | Title Company |
|---|---|---|---|
| $129,900 | None Available | ||
| $133,000 | Valmer Land | ||
| $65,000 | Stewart Ti | ||
| $88,000 | None Available | ||
| -- | -- |
We collect this data history from publicly available records. To have your information removed, we recommend requesting removal directly through your county’s website.
| Date | Status | Borrower | Loan Amount |
|---|---|---|---|
| Previous Owner | $103,900 | ||
| Previous Owner | $106,600 | ||
| Previous Owner | $85,000 |
We collect this data history from publicly available records. To have your information removed, we recommend requesting removal directly through your county’s website.
| Date | Event | Price | List to Sale | Price per Sq Ft |
|---|---|---|---|---|
| 06/04/2014 06/04/14 | Sold | $129,900 | 0.0% | $65 / Sq Ft |
| 05/05/2014 05/05/14 | Pending | -- | -- | -- |
| 04/30/2014 04/30/14 | For Sale | $129,900 | -- | $65 / Sq Ft |
We collect this data history from publicly available records. To have your information removed, we recommend requesting removal directly through your county’s website.
| Year | Tax Paid | Tax Assessment Tax Assessment Total Assessment is a certain percentage of the fair market value that is determined by local assessors to be the total taxable value of land and additions on the property. | Land | Improvement |
|---|---|---|---|---|
| 2025 | $4,338 | $82,040 | $15,750 | $66,290 |
| 2024 | $4,338 | $82,040 | $15,750 | $66,290 |
| 2023 | $4,239 | $82,040 | $15,750 | $66,290 |
| 2022 | $3,528 | $54,040 | $7,350 | $46,690 |
| 2021 | $3,712 | $54,040 | $7,350 | $46,690 |
| 2020 | $3,701 | $54,040 | $7,350 | $46,690 |
| 2019 | $3,702 | $51,450 | $7,000 | $44,450 |
| 2018 | $3,368 | $51,450 | $7,000 | $44,450 |
| 2017 | $3,319 | $51,450 | $7,000 | $44,450 |
| 2016 | $3,103 | $42,980 | $7,210 | $35,770 |
| 2015 | $3,110 | $42,980 | $7,210 | $35,770 |
| 2014 | $3,113 | $42,980 | $7,210 | $35,770 |
| 2013 | $1,550 | $42,980 | $7,210 | $35,770 |
Seller's Agent in 2014
Jan Benadum
Coldwell Banker Realty
(614) 451-0808
1 in this area
155 Total Sales
Buyer's Agent in 2014
DeLena Ciamacco
RE/MAX
(614) 882-6725
12 in this area
693 Total Sales
Source: Columbus and Central Ohio Regional MLS
MLS Number: 214020709
APN: 600-167826
Disclaimer: Certain information contained herein is derived from information provided by parties other than Homes.com. All information provided is deemed reliable, but is not guaranteed to be accurate and should be independently verified.
IDX information is provided exclusively for personal, non-commercial use, and may not be used for any purpose other than to identify prospective properties consumers may be interested in purchasing.
Information is deemed reliable but not guaranteed.
Ask me questions while you tour the home.