
Donna Hazlewood
KW Platinum Port Huron
(810) 216-8942
156 Total Sales
4 in Clyde Township
$79K - $299K Price Range
Estimated Value: $280,000 - $467,000
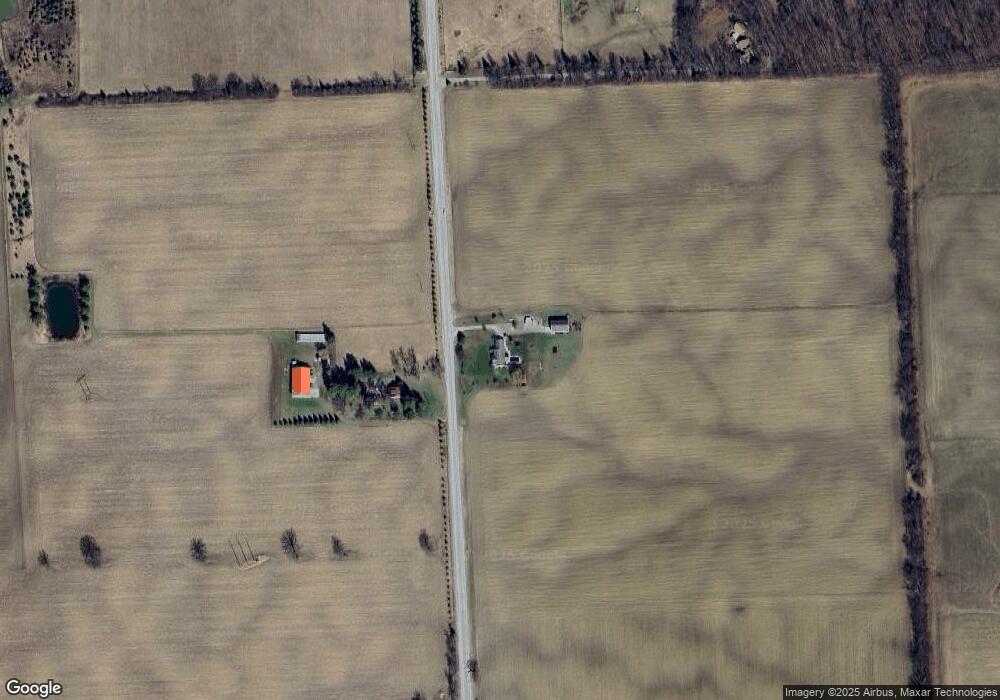
This home is located at 4914 Vincent Rd, Clyde, MI 48049 and is currently estimated at $344,193, approximately $240 per square foot. 4914 Vincent Rd is a home located in St. Clair County with nearby schools including Edison Elementary School, Fort Gratiot Middle School, and Port Huron Northern High School.
Donna Hazlewood
KW Platinum Port Huron
(810) 216-8942
156 Total Sales
4 in Clyde Township
$79K - $299K Price Range
Roseanne Powell
Keller Williams Realty Lakeside
(586) 217-3564
66 Total Sales
1 in Clyde Township
$500,000 Price
Michelle Caldwell
Epique Realty
(810) 535-6442
78 Total Sales
2 in Clyde Township
$230K - $299K Price Range
Katie Wright
Keller Williams Premier
(947) 223-1523
450 Total Sales
1 in Clyde Township
$318,000 Price
Lisa Glombowski
Realty Executives Home Towne
(810) 292-3260
87 Total Sales
1 in Clyde Township
$286,000 Price
Rachelle Bayliss
EXP Realty Main
(810) 292-3841
90 Total Sales
2 in Clyde Township
$175K - $275K Price Range
We collect this data history from publicly available records. To have your information removed, we recommend requesting removal directly through your county’s website.
| Year | Tax Paid | Tax Assessment Tax Assessment Total Assessment is a certain percentage of the fair market value that is determined by local assessors to be the total taxable value of land and additions on the property. | Land | Improvement |
|---|---|---|---|---|
| 2025 | $1,315 | $153,700 | $0 | $0 |
| 2024 | $1,276 | $150,400 | $0 | $0 |
| 2023 | $1,178 | $128,500 | $0 | $0 |
| 2022 | $1,618 | $115,700 | $0 | $0 |
| 2020 | $1,495 | $94,400 | $0 | $94,400 |
| 2019 | $1,460 | $89,900 | $0 | $0 |
| 2018 | $1,426 | $77,800 | $0 | $0 |
| 2017 | $1,397 | $75,700 | $0 | $0 |
| 2016 | $967 | $75,700 | $0 | $0 |
| 2015 | -- | $62,400 | $0 | $62,400 |
| 2014 | -- | $62,400 | $0 | $62,400 |
| 2013 | -- | $65,700 | $0 | $0 |
Ask me questions while you tour the home.