
Jenn Saliba
Keller Williams Realty Hoover
(205) 900-3276
229 Total Sales
18 in Helena
$230K - $500K Price Range

Estimated Value: $275,746
PRICED TO SELL! HOME IS IN THE HEART OF HELENA!
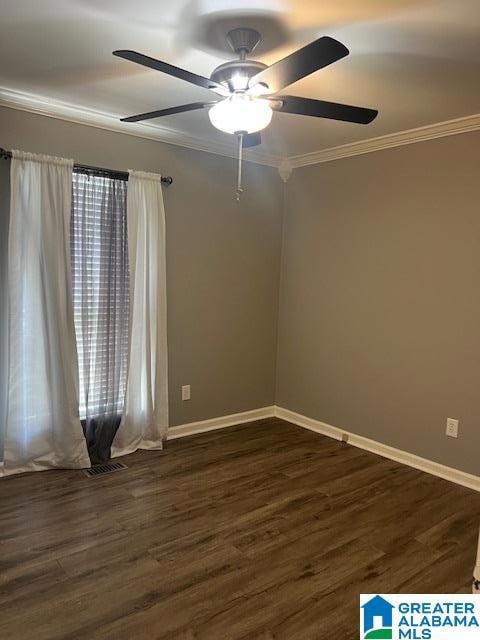
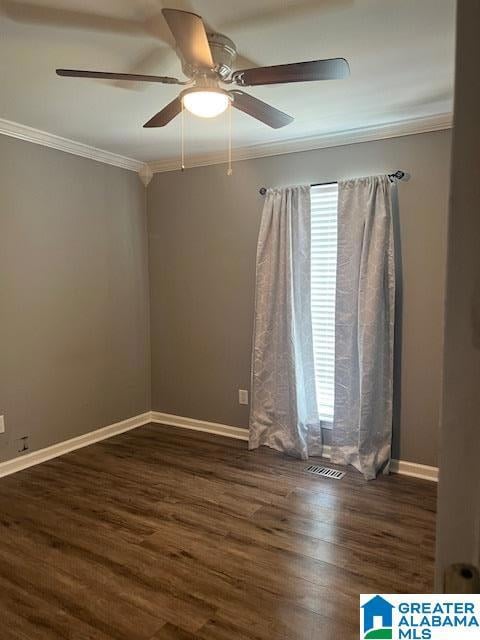
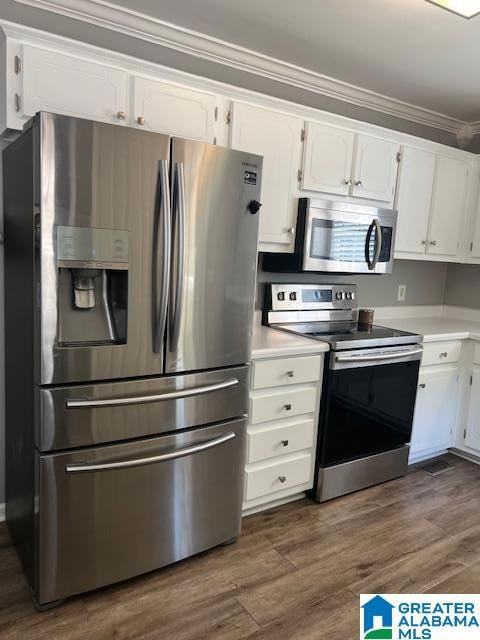
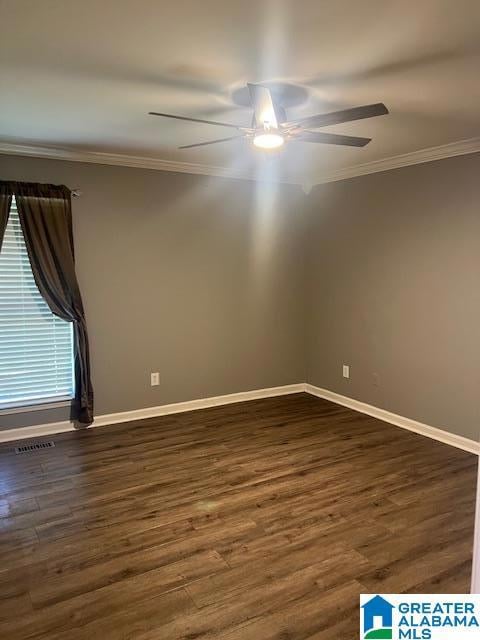
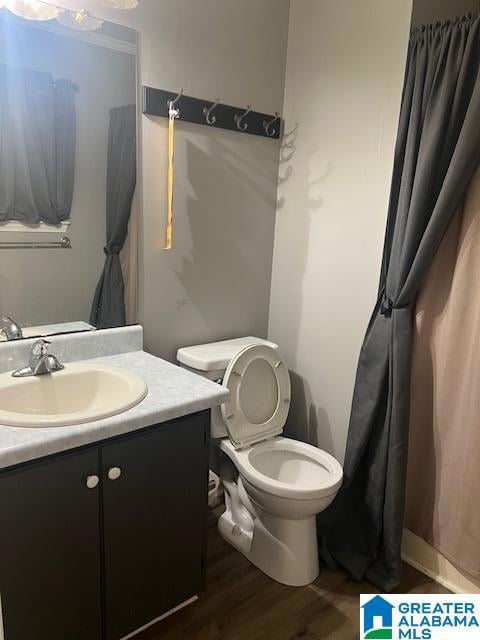

GREAT STARTER HOME! This is a one owner home that has been very well maintained. Updates throughout! Luxury vinyl flooring, smooth ceilings, and crown molding throughout main level. Large Great Room with gas log fireplace and bay window. 3 Bedrooms 2 Full Baths. Kitchen has plenty of cabinets and large pantry. All stainless steel appliances to remain. Off the Kitchen is an oversized deck great for entertaining or quite cozy nights! Basement features the large laundry room and also large family room. This beautiful home sits on a large level lot 100x152 Ft Back yard is fenced in. 2 Car Garage. Large barn in the back yard great for storage or man cave / she shed. There Are Many More Items, Make your appointment today & check it out for yourself. Motivated Seller! Bring All Reasonable Offers. Owner is licensed Real Estate Agent.
We collect this data history from publicly available records. To have your information removed, we recommend requesting removal directly through your county’s website.
Jenn Saliba
Keller Williams Realty Hoover
(205) 900-3276
229 Total Sales
18 in Helena
$230K - $500K Price Range
Janet Hamm
ARC Realty Alabama
(205) 381-4453
46 Total Sales
5 in Helena
$225K - $370K Price Range
Jean Thrasher
Keller Williams
(659) 207-3552
31 Total Sales
1 in Helena
$320,000 Price
Freda Williams
RE/MAX Advantage
(659) 204-4811
71 Total Sales
1 in Helena
$546,535 Price
William Mallinson
AW Realty
(205) 479-4360
70 Total Sales
1 in Helena
$310,000 Price
Mo Deeb
Mo Deeb Realty Group
(205) 882-4424
77 Total Sales
2 in Helena
$190K - $389K Price Range
We collect this data history from publicly available records. To have your information removed, we recommend requesting removal directly through your county’s website.
| Date | Buyer | Sale Price | Title Company |
|---|---|---|---|
| $277,000 | None Listed On Document |
We collect this data history from publicly available records. To have your information removed, we recommend requesting removal directly through your county’s website.
| Date | Status | Borrower | Loan Amount |
|---|---|---|---|
| Open | $249,300 | ||
| Previous Owner | $150,000 | ||
| Previous Owner | $99,000 | ||
| Previous Owner | $47,000 | ||
| Previous Owner | $81,000 |
We collect this data history from publicly available records. To have your information removed, we recommend requesting removal directly through your county’s website.
| Date | Event | Price | List to Sale | Price per Sq Ft |
|---|---|---|---|---|
| 02/06/2026 02/06/26 | Sold | $277,000 | -1.1% | $156 / Sq Ft |
| 12/28/2025 12/28/25 | Pending | -- | -- | -- |
| 12/18/2025 12/18/25 | Price Changed | $280,000 | -2.4% | $157 / Sq Ft |
| 12/01/2025 12/01/25 | Price Changed | $286,900 | -1.1% | $161 / Sq Ft |
| 10/19/2025 10/19/25 | Price Changed | $290,000 | -1.9% | $163 / Sq Ft |
| 09/15/2025 09/15/25 | Price Changed | $295,500 | -1.5% | $166 / Sq Ft |
| 09/11/2025 09/11/25 | Price Changed | $299,999 | -1.6% | $169 / Sq Ft |
| 08/18/2025 08/18/25 | Price Changed | $304,999 | -0.9% | $171 / Sq Ft |
| 08/03/2025 08/03/25 | For Sale | $307,777 | -- | $173 / Sq Ft |
We collect this data history from publicly available records. To have your information removed, we recommend requesting removal directly through your county’s website.
| Year | Tax Paid | Tax Assessment Tax Assessment Total Assessment is a certain percentage of the fair market value that is determined by local assessors to be the total taxable value of land and additions on the property. | Land | Improvement |
|---|---|---|---|---|
| 2025 | $1,098 | $22,400 | $0 | $0 |
| 2024 | $1,079 | $22,020 | $0 | $0 |
| 2023 | $981 | $20,860 | $0 | $0 |
| 2022 | $859 | $18,360 | $0 | $0 |
| 2021 | $772 | $16,600 | $0 | $0 |
| 2020 | $678 | $14,680 | $0 | $0 |
| 2019 | $665 | $14,400 | $0 | $0 |
| 2017 | $605 | $13,180 | $0 | $0 |
| 2015 | $574 | $12,560 | $0 | $0 |
| 2014 | $567 | $12,400 | $0 | $0 |
Seller's Agent in 2026
Amy Valentine
Bob Watkins Realty
(205) 807-9732
12 Total Sales
Seller Co-Listing Agent in 2026
Andy Watkins
Bob Watkins Realty
(205) 541-1275
109 Total Sales
K
Buyer's Agent in 2026
Karen moody
Real Broker LLC
(205) 919-6878
42 Total Sales
Source: Greater Alabama MLS
MLS Number: 21426733
APN: 13-5-22-1-001-005-088
Disclaimer: Certain information contained herein is derived from information provided by parties other than Homes.com. All information provided is deemed reliable, but is not guaranteed to be accurate and should be independently verified.
IDX information is provided exclusively for personal, non-commercial use, and may not be used for any purpose other than to identify prospective properties consumers may be interested in purchasing. Information is deemed reliable but not guaranteed.
Ask me questions while you tour the home.