
Eric Rasmussen
Berkshire Hathaway HomeServices Kee Realty NB
(517) 701-3397
154 Total Sales
18 in Chesterfield
$119K - $1M Price Range
Estimated Value: $383,000 - $475,000
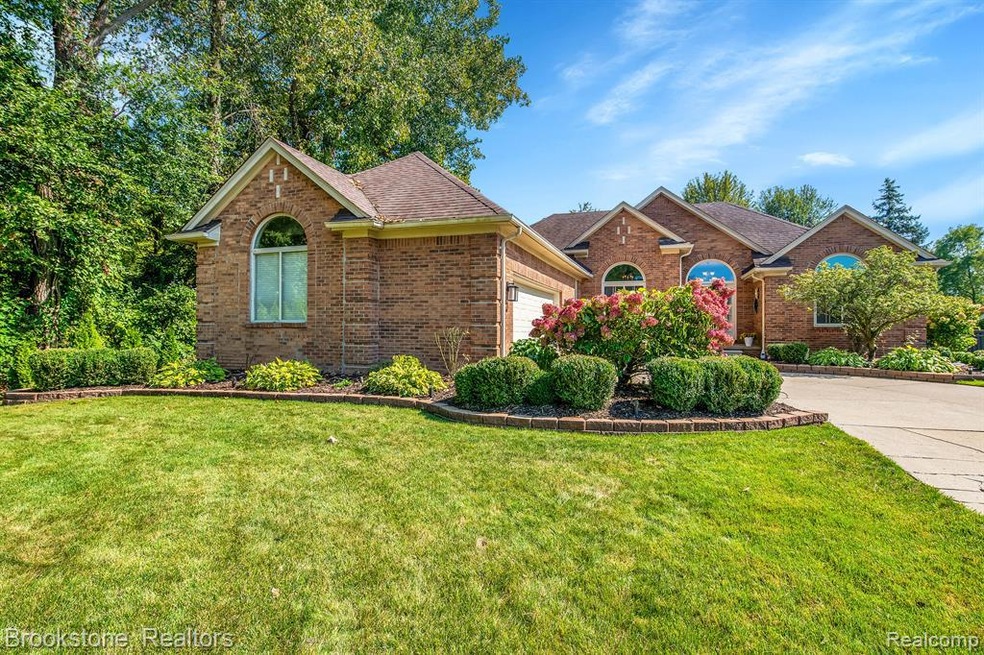
Say hello to this beautifully renovated 3-bedroom, 2.5-bathroom home, where modern comfort meets classic elegance. This inviting residence features a spacious open floor plan with updated finishes throughout. Enjoy a newly designed kitchen with contemporary appliances, stylish countertops, and ample storage. The primary suite boasts a luxurious en-suite bathroom outfitted with a Kohler chromotherapy air tub, negative ion scented showerhead, self cleaning toilet, heated towel warmer, blue-tooth speaker vent fan, and WIC . The garage has been tactfully finished with the reclaimed goods of a 100 year old barn and includes a workbench, Tv, and dart board, making this space perfect for summer/rainy day entertainment. Newer updates include all windows, insulation, appliances, furnace/AC, hot water tank and a 12 year old roof. The house is surrounded with large flower beds, tons of perennials and even a sweet little pond. This home holds the serenity of a private setting all the while being part of an amazing neighborhood. Schedule today. We can't wait to meet you!
Last Agent to Sell the Property
Chera Pylak
Brookstone, Realtors LLC License #6501382015 Listed on: 09/20/2024
We collect this data history from publicly available records. To have your information removed, we recommend requesting removal directly through your county’s website.
Eric Rasmussen
Berkshire Hathaway HomeServices Kee Realty NB
(517) 701-3397
154 Total Sales
18 in Chesterfield
$119K - $1M Price Range
Katie Wheeler
Match Realty
(313) 631-3760
286 Total Sales
1 in Chesterfield
$200,000 Price
Matthew Kallabat
Top Agent Realty
(947) 210-6260
81 Total Sales
1 in Chesterfield
$215,000 Price
Mae Armeni
ICON Realty Experts, LLC
(586) 519-5561
65 Total Sales
2 in Chesterfield
$220K - $494K Price Range
Dawn Waldrip Bertani
Real Estate One Inc-Shelby
(586) 571-8718
82 Total Sales
5 in Chesterfield
$265K - $462K Price Range
Kimberly Agemy
EXP Realty Shelby Twp
(586) 257-2570
138 Total Sales
10 in Chesterfield
$165K - $420K Price Range
We collect this data history from publicly available records. To have your information removed, we recommend requesting removal directly through your county’s website.
| Date | Buyer | Sale Price | Title Company |
|---|---|---|---|
| $430,000 | None Listed On Document | ||
| -- | Sterling Title Agency | ||
| $180,000 | None Available | ||
| $120,000 | Etitle Agency Inc | ||
| $107,500 | None Available | ||
| $274,000 | Metropolitan Title Company |
We collect this data history from publicly available records. To have your information removed, we recommend requesting removal directly through your county’s website.
| Date | Status | Borrower | Loan Amount |
|---|---|---|---|
| Open | $364,500 | ||
| Previous Owner | $32,100 | ||
| Previous Owner | $276,000 | ||
| Previous Owner | $234,000 | ||
| Previous Owner | $195,000 | ||
| Previous Owner | $176,739 | ||
| Previous Owner | $121,472 | ||
| Previous Owner | $219,200 | ||
| Previous Owner | $54,800 | ||
| Previous Owner | $50,000 |
We collect this data history from publicly available records. To have your information removed, we recommend requesting removal directly through your county’s website.
| Date | Event | Price | List to Sale | Price per Sq Ft |
|---|---|---|---|---|
| 11/25/2024 11/25/24 | Sold | $430,000 | +7.8% | $221 / Sq Ft |
| 09/23/2024 09/23/24 | Pending | -- | -- | -- |
| 09/20/2024 09/20/24 | For Sale | $399,000 | -- | $205 / Sq Ft |
We collect this data history from publicly available records. To have your information removed, we recommend requesting removal directly through your county’s website.
| Year | Tax Paid | Tax Assessment Tax Assessment Total Assessment is a certain percentage of the fair market value that is determined by local assessors to be the total taxable value of land and additions on the property. | Land | Improvement |
|---|---|---|---|---|
| 2026 | $6,303 | $197,100 | $0 | $0 |
| 2025 | $4,303 | $183,900 | $0 | $0 |
| 2024 | $29 | $169,300 | $0 | $0 |
| 2023 | $2,762 | $165,900 | $0 | $0 |
| 2022 | $3,849 | $153,400 | $0 | $0 |
| 2021 | $3,744 | $146,900 | $0 | $0 |
| 2020 | $2,536 | $137,500 | $0 | $0 |
| 2019 | $3,313 | $127,800 | $0 | $0 |
| 2018 | $3,383 | $121,600 | $17,500 | $104,100 |
| 2017 | $3,313 | $112,750 | $17,500 | $95,250 |
| 2016 | $3,352 | $112,750 | $0 | $0 |
| 2015 | $1,116 | $106,900 | $0 | $0 |
| 2014 | $1,116 | $99,600 | $16,250 | $83,350 |
| 2012 | -- | $0 | $0 | $0 |
C
Seller's Agent in 2024
Chera Pylak
Brookstone, Realtors LLC
Buyer's Agent in 2024
Jeff Shanks
(586) 453-1556
84 Total Sales
Source: Realcomp
MLS Number: 20240070412
APN: 15-09-29-457-009
Disclaimer: Certain information contained herein is derived from information provided by parties other than Homes.com. All information provided is deemed reliable, but is not guaranteed to be accurate and should be independently verified.
IDX provided courtesy of Realcomp II Ltd. via Ten-X and MLS
Copyright 2026 Realcomp II Ltd. Shareholders
IDX information is provided exclusively for consumers' personal, noncommercial use and may not be used for any purpose other than to identify prospective properties consumers may be interested in purchasing. The accuracy of all information, regardless of source, is not guaranteed or warranted. All information should be independently verified.
Listing Information presented by local MLS brokerage: Ten-X, local REALTOR®- Arlene Richardson - (888)-952-6393
Ask me questions while you tour the home.