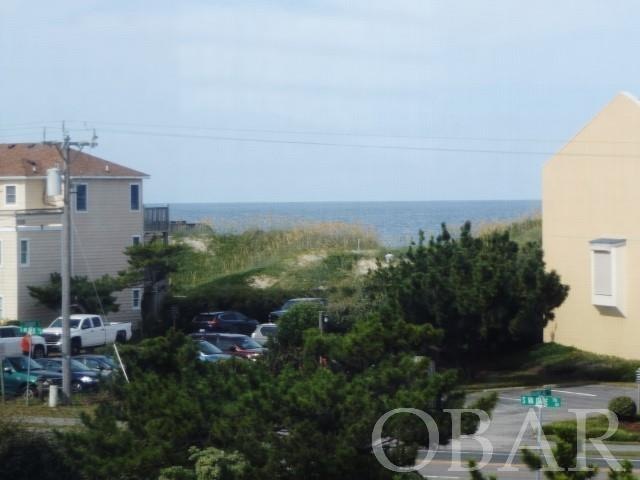
NOT LISTED FOR SALE

4916 Engagement Hill Loop Nags Head, NC 27959

Estimated Value: $872,000 - $977,000

4 Beds
3.5 Baths
2,350 Sq Ft
$392/Sq Ft Est. Value

Sale Details

Date Sold: October 21, 2021

Last sale price $725,000 $309 Per Sq Ft

Est. 28% increase in value since last sale

Current estimated payment $5,427 / mo

8 Days on Market

Highlights

  • Community Beach Access
  • Pool
  • Cathedral Ceiling
  • Ocean View
  • Contemporary Architecture
  • Whirlpool Bathtub

About This Home

As of October 2021

ENJOY OCEAN VIEWS FROM THIS BEAUTIFUL 4 BEDROOM, 3 1/2 BATH IN "SEVEN SISTERS" SUBDIVISION, WHICH HAS ONLY BEEN USED AS A 2ND HOME. THE CEDAR SHAKE ROOF AND THE UPSTAIRS HEAT PUMP WERE REPLACED IN 2018. THIS HOME OFFERS A NICELY EQUIPPED KITCHEN WITH NEW DISHWASHER, A LARGE GREATROOM WITH LOTS OF WINDOWS, GAS FIREPLACE, CATHEDRAL CEILINGS, & ONLY STEPS UP TO THE SHIPSWATCH. YOU WILL ALSO FIND TWO ENSUITE MASTER BEDROOMS WITH WALK IN CLOSETS, (BEAUTIFUL GLASS BLOCK, SHOWER, & JACUZZI IN ONE MASTER BATH) & THIRD BEDROOM HAS AN ADJACENT SHARED BATH. THE KITCHEN, FOYER, BATHS, & LAUNDRY ALL HAVE CERAMIC TILE FLOORING. THERE IS A GROUND FLOOR GAME ROOM WITH A POOL TABLE & SPACIOUS CLOSET. OTHER AMENITIES INCLUDE A SECURITY SYSTEM, LOTS OF DECKS, DOUBLE CARPORT, EXTRA PAVED PARKING, GROUND FLOOR STORAGE ROOM, PLUS A DECK IS PRE-WIRED & RE-ENFORCED, READY FOR A HOT TUB. (HOMEOWNERS ALSO ENJOY SEVEN SISTERS' PRIVATE COMMUNITY POOL FOR $77 A MONTH.)

Last Agent to Sell the Property

Gloria Williams-Bernard

Seacrest Realty License #121721 Listed on: 08/14/2021

Last Buyer's Agent

Madonna VanCuren

Coldwell Banker Seaside Realty - KDH License #136061

Coldwell Banker Seaside Realty - KDH

Home Details

Home Type

  • Single Family

Est. Annual Taxes

  • $3,562

Year Built

  • Built in 1999

Lot Details

  • 6,500 Sq Ft Lot
  • Lot Dimensions are 65'x100'
  • Landscaped
  • Level Lot
  • Property is zoned RES.

HOA Fees

  • $46 Monthly HOA Fees

Home Design

  • Contemporary Architecture
  • Reverse Style Home
  • Slab Foundation
  • Frame Construction
  • Wood Shingle Roof
  • Piling Construction
  • Cement Board or Planked

Interior Spaces

  • 2,350 Sq Ft Home
  • Furnished
  • Cathedral Ceiling
  • Ceiling Fan
  • Gas Fireplace
  • Entrance Foyer
  • Living Room
  • Dining Room
  • Game Room
  • Utility Room
  • Ocean Views

Kitchen

  • Built-In Oven
  • Built-In Range
  • Microwave
  • Ice Maker
  • Dishwasher
  • Laminate Countertops
  • Disposal

Flooring

  • Carpet
  • Ceramic Tile

Bedrooms and Bathrooms

  • 4 Bedrooms
  • En-Suite Primary Bedroom
  • Walk-In Closet
  • Whirlpool Bathtub
  • Hydromassage or Jetted Bathtub

Laundry

  • Laundry Room
  • Dryer
  • Washer

Home Security

  • Home Security System
  • Hurricane or Storm Shutters
  • Storm Doors
  • Fire and Smoke Detector

Parking

  • Garage
  • Carport
  • Tuck Under Parking
  • Off-Street Parking

Outdoor Features

  • Outdoor Shower
  • Sun Deck
  • Covered Deck
  • Exterior Lighting
  • Storage Shed

Utilities

  • Forced Air Zoned Heating and Cooling System
  • Heat Pump System
  • Municipal Utilities District Water
  • Fuel Tank
  • Private Sewer

Listing and Financial Details

  • Tax Lot 18

Community Details

Overview

  • Association fees include common electric, common insurance, management, pool
  • Village At Nags Head Assoc. Association, Phone Number (252) 480-2224
  • Built by COLSON CONSTRUCTION CO.
  • Vil Nh Seven Sisters Subdivision

Amenities

  • Common Area

Recreation

  • Community Beach Access
  • Community Pool

Home Details

Home Type

Single Family

Est. Annual Taxes

$3,562

Year Built

Built in 1999

Lot Details

6,500 Sq Ft Lot

HOA Fees

$46 per month

Listing Details

  • Class: RESIDENTIAL
  • Style: Contemporary, Reverse Floor Plan
  • Directions: FROM CROATAN HWY. TURN ON EAST DANUBE ST., THEN TAKE A RIGHT ON VIRGINIA DARE TRAIL TO 2ND ENGAGEMENT HILL LOOP ENTRANCE. HOME IS ON THE LEFT WITH FOR SALE SIGN.
  • Extras: Beach Access, Ceiling Fan(s), Covered Decks, Jet Tub, Landscaped, Outside Lighting, Outside Shower, Security System, Smoke Detector(s), Storage Shed, Storm Doors, Sun Deck, Whirlpool/Spa, Dry Entry, Inside Laundry Room
  • Flood Zone: X
  • Subdivision Name: SEVEN SISTERS-VILLAGE AT NAGS HEAD
  • Headline: OCEANVIEWS -HOME NEVER RENTED
  • Heated Sq Ft: 2350
  • L V T Date: 08/15/2021
  • Roads: Paved, Public
  • Sale/Rent: For Sale
  • Waterfront Location: 3 - lots from oceanfront (4th row)
  • Zoning: RES.
  • Deed Book Pg Number: 0042
  • Destination Commerce Corp: Yes
  • Major Subdivision: Village at Nags Head
  • Outer Banks Software: Yes
  • Special Features: None
  • Property Sub Type: Detached

Interior Features

  • Appliances: Countertop Range, Disposal, Dishwasher, Dryer, Microwave, Refrigerator w/Ice Maker, Wall Oven, Washer
  • Bedrooms: 4
  • Bedroom 1: MASTER BED, On Level: 3
  • Bedroom 2: #2 MASTER, On Level: 2
  • Bedroom 3: W/Bath, On Level: 2
  • Bedroom 4: On Level: 2
  • Kitchen: On Level: 3
  • Countertops: Laminate
  • Floor Coverings: Carpet, Ceramic Tile
  • Foundation: Piling, Slab
  • Full Bathrooms: 3
  • Furnishings Available: Yes
  • Interior Amenities: All Window Treatments, Cathedral Ceiling(s), Dryer Connection, Gas Connection, Gas Fireplace, Ice Maker Connection, Ensuite, Pantry, Walk in Closet, Washer Connection
  • Dining Room: On Level: 3
  • Game Room: POOL TABLE, On Level: Ground
  • Living Room: On Level: 3
  • Optional Rooms: Foyer, Game Room, Pantry, Utility Room, Shipswatch
  • Partial Bathrooms: 1
  • Optional Room 1: SHIPSWATCH, On Level: 4

Exterior Features

  • Homebuilder: COLSON CONSTRUCTION CO.
  • Construction: Frame, Wood
  • Exterior: Cement Fiber Board, Hurricane Shutters
  • Pool: Yes
  • Pool: Association
  • Pool Type: Association Pool
  • Roof: Wood Shingles
  • View: Ocean

Garage/Parking

  • Garage: 2 Car, Carport
  • Parking: Paved, Off Street, Under

Utilities

  • Cooling: Central, Heat Pump, Zoned
  • Heating: Central, Electric, Forced Air, Heat Pump, Zoned
  • Fuel Tanks: Owned
  • Septic Fee: 881
  • Sewer/Septic System: Private Sewer
  • Water: Municipal

Condo/Co-op/Association

  • HOA Fee Includes: Common Electric, Common Insurance, Management, Pool
  • Association Amenities: Ocean Access, Outdoor-Comm. Pool, Common Area
  • Association Fee: Yes
  • Estimated Annual Fee: 550
  • Hoa Contact: VILLAGE AT NAGS HEAD ASSOC.
  • HOA Contact: 252-480-2224
  • Home Owner Dwelling Insurance: 1054

Lot Info

  • Estimated Lot Sq Ft: 6500
  • Lot Description: Level
  • Lot Size: 65'X100'
  • Lot Number: Lot 18
  • Estimated Lot Size: 0.15
  • Deed Book: 1882

Rental Info

  • Est Annual Rental Income: 58240
  • Estimated Rental Performance: 0.0803
  • Yearly Expense Actual Estimate: Actual
  • Annual Cable TV Expense: 987
  • Annual Electric: 1476
  • Annual Telephone Expense: 240
  • Annual Water Expense: 455

Building Info

  • Year Built: 1999

Multi Family

  • No. of Units: 1

Tax Info

  • Year: 2020
  • Taxes: 3562.42

Ownership History

We collect this data history from publicly available records. To have your information removed, we recommend requesting removal directly through your county’s website.

Date Name Owned For Owner Type

Purchase Details

Listed on
Aug 14, 2021
Closed on
Oct 21, 2021
Sold by
Bought by
Seller's Agent
Gloria Williams-Bernard
Seacrest Realty
Buyer's Agent
Madonna VanCuren
Coldwell Banker Seaside Realty - KDH
List Price
$710,000
Sold Price
$725,000
Premium/Discount to List
$15,000
2.11%
Current Estimated Value
$928,776

Home Financials for this Owner

Home Financials are based on the most recent Mortgage that was taken out on this home.
Estimated Appreciation
$203,776
Avg. Annual Appreciation
5.19%
Original Mortgage
$580,000
Interest Rate
0.028%
Mortgage Type
New Conventional

Purchase Details

Closed on
Nov 15, 2011
Sold by
Bought by
Source: Public Records

Range of Values:

--
Value Increase
--
Percent Increase
--
Adjusted for Inflation
Collateral Analytics

Collateral Analytics Collateral Analytics AVMs (Automated Valuation Model) employ a number of statistical approaches combined with neighborhood-specific comparable selection guarantees the most up-to-date and precise valuations.

Not Available

Collateral Analytics does not have data for the current month. Please view the chart for historical values.

ICE

ICE Mortgage Technology ICE Mortgage Technology’s AVM (Automated Valuation Model) is a state-of-the-art online residential property valuation tool that provides a quick and accurate estimate of the value of almost any home in the U.S.

Not Available

ICE Mortgage Technology does not have data for the current month. Please view the chart for historical values.

First American

First American First American Data & Analytics’ next-generation AVM combines unrivaled data assets with a blended ensemble of valuation models to produce highly accurate, reliable valuations you can trust.

Not Available

First American does not have data for the current month. Please view the chart for historical values.

Quantarium

Quantarium Quantarium’s valuation service, repeatedly proven the industry’s most accurate and comprehensive, is supercharged with a self-learning and auto-tuning AI engine that continually becomes smarter and more accurate as it processes daily inputs from the industry’s leading RE data lake.

Not Available

Quantarium does not have data for the current month. Please view the chart for historical values.

Average Value
Not Available
List Price
Sold Price
Create a Home Valuation Report for This Property
The Home Valuation Report is an in-depth analysis detailing your home's value as well as a comparison with similar homes in the area

Home Values in the Area

Source: Public Records

Average Home Value in this Area


Source: Public Records

Purchase History

We collect this data history from publicly available records. To have your information removed, we recommend requesting removal directly through your county’s website.

Date Buyer Sale Price Title Company
$725,000 None Available
-- None Available
Source: Public Records

Mortgage History

We collect this data history from publicly available records. To have your information removed, we recommend requesting removal directly through your county’s website.

Date Status Borrower Loan Amount
Closed $580,000
Source: Public Records

Property History

We collect this data history from publicly available records. To have your information removed, we recommend requesting removal directly through your county’s website.

Date Event Price List to Sale Price per Sq Ft
10/21/2021 10/21/21 Sold $725,000 +2.1% $309 / Sq Ft
08/22/2021 08/22/21 Pending -- -- --
08/14/2021 08/14/21 For Sale $710,000 -- $302 / Sq Ft
Source: Outer Banks Association of REALTORS®

Tax History

We collect this data history from publicly available records. To have your information removed, we recommend requesting removal directly through your county’s website.

Year Tax Paid Tax Assessment Tax Assessment Total Assessment is a certain percentage of the fair market value that is determined by local assessors to be the total taxable value of land and additions on the property. Land Improvement
2025 $4,364 $872,400 $398,800 $473,600
2024 $3,937 $535,300 $275,000 $260,300
2023 $2,144 $535,300 $275,000 $260,300
2022 $2,144 $535,300 $275,000 $260,300
2021 $2,144 $535,300 $275,000 $260,300
2020 $2,144 $535,300 $275,000 $260,300
2019 $2,191 $466,100 $217,500 $248,600
2018 $2,191 $466,100 $217,500 $248,600
2017 $2,191 $466,100 $217,500 $248,600
2016 $2,004 $466,100 $217,500 $248,600
2014 $3,249 $466,100 $217,500 $248,600
Source: Public Records

Agents Affiliated with this Home

  • Section Image
See All Agents

Map

Source: Outer Banks Association of REALTORS®

MLS Number: 115715

Outer Banks Association of REALTORS®

APN: 027839034

Your Personal Tour Guide

Ask me questions while you tour the home.