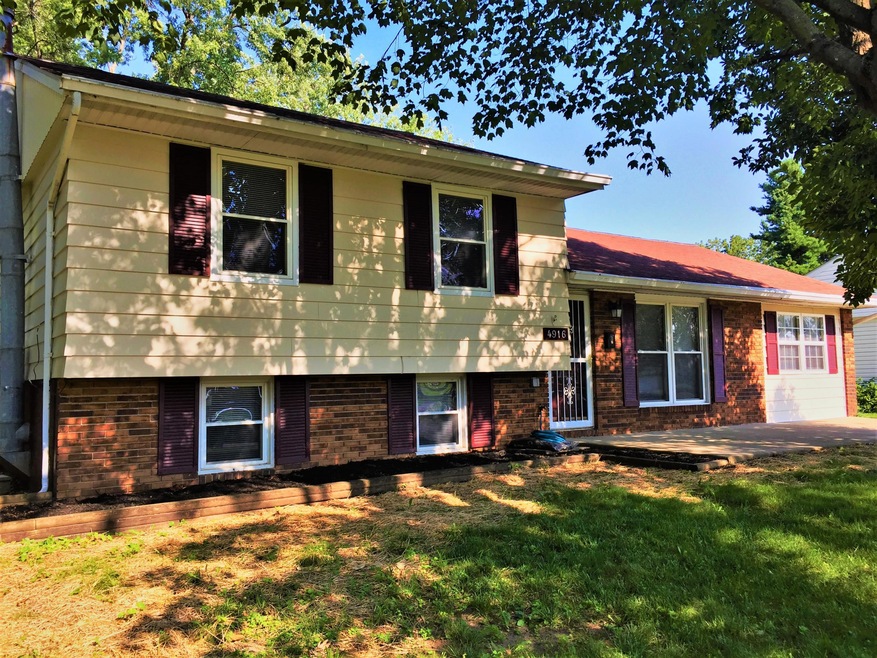
4916 Fishburn Ct Columbus, OH 43207
Obetz-Lockbourne NeighborhoodEstimated Value: $268,677
Highlights
- Deck
- No HOA
- Cul-De-Sac
- Wood Flooring
- Fenced Yard
- Shed
About This Home
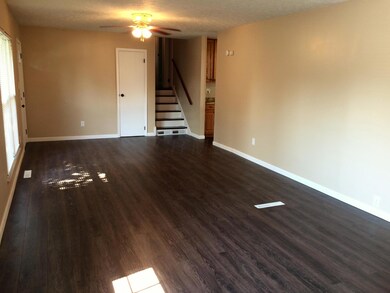
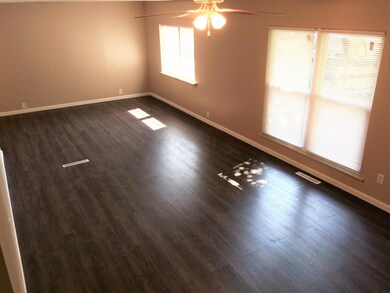
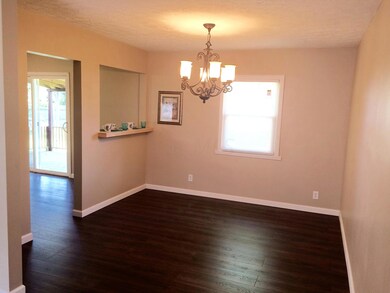
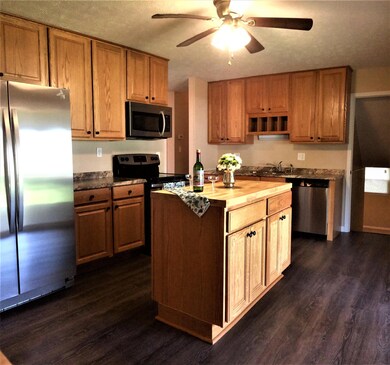
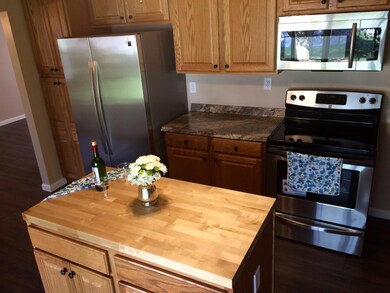
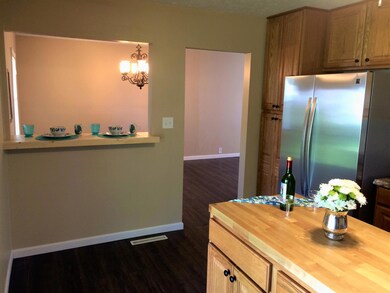
Rare opportunity to own a beautifully remodeled 4 bedroom, 2 full bath split level home on a quiet cul-de-sac in Hamilton Meadows/Hamilton School District. Featuring refinished original hardwood floors on the upper level with scraped engineered woodfin oak on the main level. The home offers custom built 8ft barn doors in the bedrooms, golden oak kitchen cabinets with a butcher block island, and a Ponderosa pine breakfast nook. The lower level is finished with a full bath and walk in closet. The home boasts a clean, fresh look with new white trim throughout, new interior and exterior paint, and brand new stainless appliances, and eco-friendly bathroom fixtures. Agent/Owner
Last Agent to Sell the Property
Mark Heinl
Howard Hanna Real Estate Svcs Listed on: 07/20/2017
Last Buyer's Agent
Mark Heinl
Howard Hanna Real Estate Svcs Listed on: 07/20/2017
Home Details
Home Type
- Single Family
Est. Annual Taxes
- $1,987
Year Built
- Built in 1970
Lot Details
- 7,841 Sq Ft Lot
- Cul-De-Sac
- Fenced Yard
Home Design
- Split Level Home
- Tri-Level Property
- Brick Exterior Construction
- Block Foundation
- Aluminum Siding
Interior Spaces
- 1,687 Sq Ft Home
- Basement Fills Entire Space Under The House
- Laundry on lower level
Kitchen
- Electric Range
- Microwave
- Dishwasher
Flooring
- Wood
- Carpet
- Vinyl
Bedrooms and Bathrooms
Outdoor Features
- Deck
- Shed
- Storage Shed
Utilities
- Forced Air Heating and Cooling System
- Heating System Uses Gas
Community Details
- No Home Owners Association
Listing and Financial Details
- Home warranty included in the sale of the property
- Assessor Parcel Number 150-001415
Home Values in the Area
Average Home Value in this Area
Purchase History
We collect this data history from publicly available records. To have your information removed, we recommend requesting removal directly through your county’s website.
| Date | Buyer | Sale Price | Title Company |
|---|---|---|---|
| $154,000 | First Ohio Title Insurance | ||
| Heinl Mark | $80,000 | Omega Title Agency Llc | |
| Deut5sche Bank National Trust Company | $75,000 | None Available | |
| Mcglone David | $115,000 | None Available |
Mortgage History
We collect this data history from publicly available records. To have your information removed, we recommend requesting removal directly through your county’s website.
| Date | Status | Borrower | Loan Amount |
|---|---|---|---|
| Open | $151,210 | ||
| Previous Owner | Mcglone David | $23,000 | |
| Previous Owner | Mcglone David | $92,000 |
Tax History
We collect this data history from publicly available records. To have your information removed, we recommend requesting removal directly through your county’s website.
| Year | Tax Paid | Tax Assessment Tax Assessment Total Assessment is a certain percentage of the fair market value that is determined by local assessors to be the total taxable value of land and additions on the property. | Land | Improvement |
|---|---|---|---|---|
| 2025 | $3,639 | $75,320 | $17,500 | $57,820 |
| 2024 | $3,639 | $75,320 | $17,500 | $57,820 |
| 2023 | $3,424 | $75,320 | $17,500 | $57,820 |
| 2022 | $2,598 | $47,920 | $6,160 | $41,760 |
| 2021 | $2,634 | $47,920 | $6,160 | $41,760 |
| 2020 | $2,682 | $47,920 | $6,160 | $41,760 |
| 2019 | $2,726 | $40,460 | $5,110 | $35,350 |
| 2018 | $2,248 | $40,460 | $5,110 | $35,350 |
| 2017 | $1,598 | $30,980 | $5,110 | $25,870 |
| 2016 | $1,987 | $29,930 | $6,270 | $23,660 |
| 2015 | $1,975 | $29,930 | $6,270 | $23,660 |
| 2014 | $1,878 | $29,930 | $6,270 | $23,660 |
| 2013 | $756 | $33,250 | $6,965 | $26,285 |
Map
Source: Columbus and Central Ohio Regional MLS
MLS Number: 217026237

APN: 150-001415
Disclaimer: Certain information contained herein is derived from information provided by parties other than Homes.com. All information provided is deemed reliable, but is not guaranteed to be accurate and should be independently verified.
IDX information is provided exclusively for personal, non-commercial use, and may not be used for any purpose other than to identify prospective properties consumers may be interested in purchasing.
Information is deemed reliable but not guaranteed.
- 4990 Lindel Dr
- 914 Cherrydale Ave
- 877 Traci Ct
- 5135 Fairlane Rd
- 5112 Fairlane Rd
- 5130 Edgeview Rd
- 5060 Ranger Dr Unit Lot 87
- 1354 Acuff Ave Unit Lot 76
- 1343 Acuff Ave
- 1351 Acuff Ave
- 1391 Theodore Dr
- 1383 Acuff Ave
- 4960 Parsons Ave
- 4489 Nevada Dr W
- 1124 Ayrshire Dr
- 4389 Todd Place
- 4932 Crestbrook Dr
- 1107 Gelbray Dr
- 4196 Holstein Dr
- 407 Nells Way
- 4924 Fishburn Ct
- 4930 Fishburn Ct
- 4908 Fishburn Ct
- 4925 Fishburn Ct
- 1016 Belford Ave
- 4925 Meadowbrook Dr
- 4917 Meadowbrook Dr
- 4909 Fishburn Ct
- 4909 Fishburn St
- 4900 Fishburn Ct
- 4909 Meadowbrook Dr
- 1001 Belford Ave
- 4901 Fishburn Ct
- 972 Belford Ave
- 1015 Belford Ave
- 4905 Fishburn Ct
- 1024 Secrest Ave
- 4961 Fishburn St
- 4948 Lindel Ct
- 4930 Lindel Ct
Ask me questions while you tour the home.