
Ashley Layfield
McGraw Realtors
(501) 760-0206
20 Total Sales
2 in Bryant
$277,000 Price Range


Estimated Value: $287,558
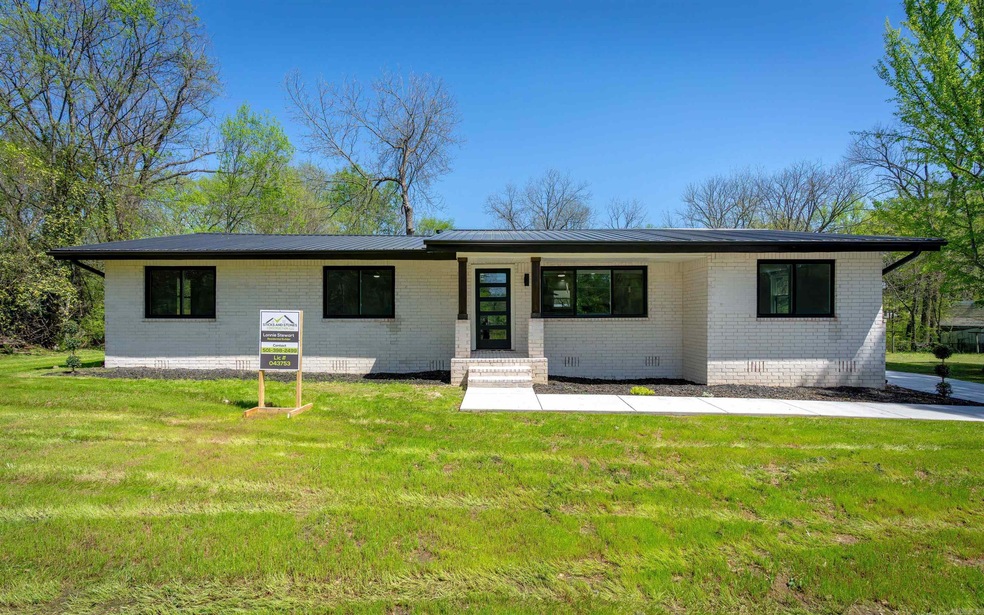
Newly remodeled home with four bedrooms and three full bathrooms. The home has two primary bedrooms with ensuites. Three car carport. Brand new metal roof. Large fully fenced back yard. Easy access on and off Highway 5 and I30. Close to town but not right on top of your neighbors. Out of city limits. Bryant school district.
Last Agent to Sell the Property
Century 21 Parker & Scroggins Realty - Hot Springs Listed on: 04/09/2025
We collect this data history from publicly available records. To have your information removed, we recommend requesting removal directly through your county’s website.
Ashley Layfield
McGraw Realtors
(501) 760-0206
20 Total Sales
2 in Bryant
$277,000 Price Range
Leslie Geurin
Century 21 Parker & Scroggins Realty - Benton
(501) 406-0104
11 Total Sales
1 in Bryant
$120,000 Price
Jan Galloway
Trademark Real Estate, Inc.
(501) 359-5823
159 Total Sales
2 in Bryant
$265,000 Price Range
Jean Hurst
Berkshire Hathaway HomeServices Arkansas Realty
(501) 708-4871
101 Total Sales
1 in Bryant
$160,000 Price
Charlie Clifton
Home Design and Realty L.L.C.
(501) 483-0114
107 Total Sales
3 in Bryant
$280K - $330K Price Range
Amy Glover Bryant
Berkshire Hathaway HomeServices Arkansas Realty
(501) 214-6460
111 Total Sales
1 in Bryant
$459,000 Price
We collect this data history from publicly available records. To have your information removed, we recommend requesting removal directly through your county’s website.
| Date | Buyer | Sale Price | Title Company |
|---|---|---|---|
| $327,500 | West Little Rock Title Company | ||
| $100,000 | West Little Rock Title Company | ||
| $130,000 | None Available |
We collect this data history from publicly available records. To have your information removed, we recommend requesting removal directly through your county’s website.
| Date | Status | Borrower | Loan Amount |
|---|---|---|---|
| Open | $262,000 | ||
| Closed | $191,250 | ||
| Previous Owner | $127,645 |
We collect this data history from publicly available records. To have your information removed, we recommend requesting removal directly through your county’s website.
| Date | Event | Price | List to Sale | Price per Sq Ft | Prior Sale |
|---|---|---|---|---|---|
| 08/28/2025 08/28/25 | Sold | $327,500 | -0.5% | $161 / Sq Ft | |
| 08/02/2025 08/02/25 | Pending | -- | -- | -- | |
| 07/10/2025 07/10/25 | Price Changed | $329,000 | -2.9% | $161 / Sq Ft | |
| 06/12/2025 06/12/25 | Price Changed | $339,000 | -2.9% | $166 / Sq Ft | |
| 05/07/2025 05/07/25 | Price Changed | $349,000 | -2.8% | $171 / Sq Ft | |
| 04/09/2025 04/09/25 | For Sale | $359,000 | +259.0% | $176 / Sq Ft | |
| 08/23/2024 08/23/24 | Sold | $100,000 | 0.0% | $49 / Sq Ft | View Prior Sale |
| 08/23/2024 08/23/24 | Pending | -- | -- | -- | |
| 08/23/2024 08/23/24 | For Sale | $100,000 | -23.1% | $49 / Sq Ft | |
| 09/18/2015 09/18/15 | Sold | $130,000 | -7.1% | $65 / Sq Ft | View Prior Sale |
| 08/19/2015 08/19/15 | Pending | -- | -- | -- | |
| 07/07/2015 07/07/15 | For Sale | $139,900 | -- | $70 / Sq Ft |
We collect this data history from publicly available records. To have your information removed, we recommend requesting removal directly through your county’s website.
| Year | Tax Paid | Tax Assessment Tax Assessment Total Assessment is a certain percentage of the fair market value that is determined by local assessors to be the total taxable value of land and additions on the property. | Land | Improvement |
|---|---|---|---|---|
| 2025 | $1,469 | $30,747 | $5,600 | $25,147 |
| 2024 | $1,340 | $30,747 | $5,600 | $25,147 |
| 2023 | $1,652 | $30,747 | $5,600 | $25,147 |
| 2022 | $1,509 | $30,747 | $5,600 | $25,147 |
| 2021 | $1,403 | $21,130 | $4,000 | $17,130 |
| 2020 | $907 | $0 | $0 | $0 |
| 2019 | $907 | $21,130 | $4,000 | $17,130 |
| 2018 | $889 | $21,130 | $4,000 | $17,130 |
| 2017 | $846 | $21,130 | $4,000 | $17,130 |
| 2016 | $739 | $16,360 | $3,200 | $13,160 |
| 2015 | $704 | $16,360 | $3,200 | $13,160 |
| 2014 | $650 | $14,430 | $3,200 | $11,230 |
Seller's Agent in 2025
Chaley Carter
Century 21 Parker & Scroggins Realty - Hot Springs
(501) 773-7258
51 Total Sales
Buyer's Agent in 2025
Natalie Adams
McGraw Realtors - Benton
(501) 232-1141
26 Total Sales
M
Seller's Agent in 2015
Missy Cozzens
Janet Jones Company
(501) 779-6728
52 Total Sales
Source: Cooperative Arkansas REALTORS® MLS
MLS Number: 25013738
APN: 840-05916-000
Disclaimer: Certain information contained herein is derived from information provided by parties other than Homes.com. All information provided is deemed reliable, but is not guaranteed to be accurate and should be independently verified.
IDX information is provided exclusively for personal, non-commercial use, and may not be used for any purpose other than to identify prospective properties consumers may be interested in purchasing.
Ask me questions while you tour the home.