

Move-In Specials
$1500 Gift Card for New Move-ins on 3 Bedroom Apartment Homes! See Leasing Consultant for Details.
Highlights
- Pool
- Walk-In Closets
- Planned Social Activities
- Dog Park
- Picnic Area
- Property Manager on Site
About Featherstone Village
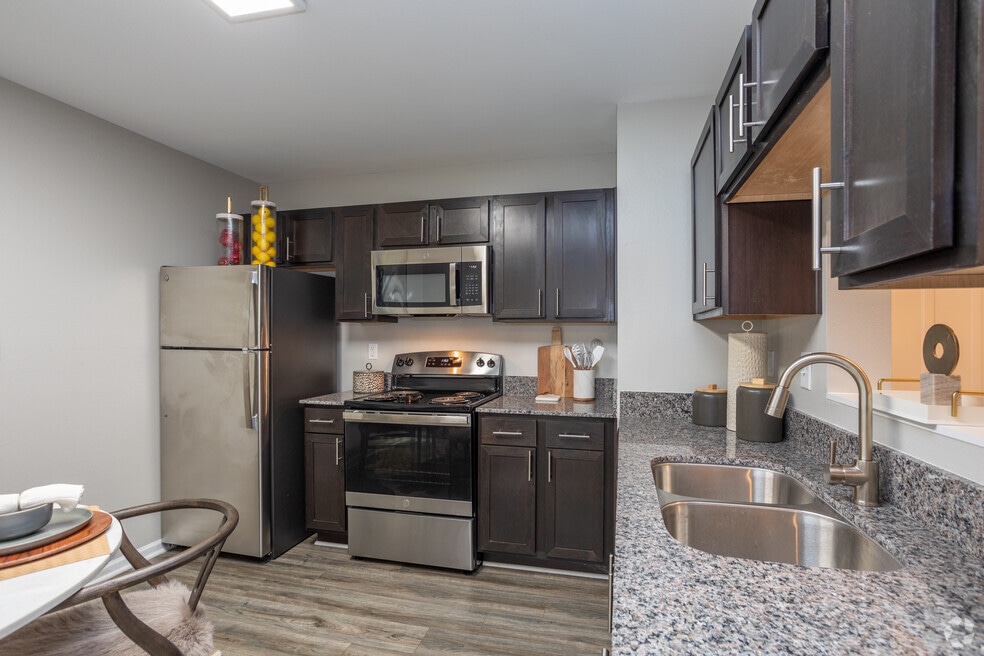
Located next to the notable tech companies in the Research Triangle Park, Featherstone Village Apartments is ideal for anyone looking to be close to the area’s best employment opportunities. More than that, the rich amenity package and quality services make these apartments in Durham, NC, an excellent choice for a new home. Embrace the serenity of living in a spacious one, two, or three-bedroom unit. They have all the commodities that make apartment living easy and carefree, from washer/dryer connections and generous closets to plush carpeting and an abundance of natural light. For even more comfort, select layouts come with large eat-in kitchens, sunrooms, patios, and pantries.The amenities invite you to enjoy a convenient lifestyle in a relaxing setting. Our enticing package has something for everyone, including a refreshing pool, a leash-free pet park, a community playground, and a 24/7 fitness center. Online rent payments and maintenance requests, package receiving services, and planned social events will make your days in our Durham apartments even better.Stressful commutes will become a thing of the past, as IQVIA, RTI International, IBM, and GSK are in immediate proximity. Should you need to reach another destination, the nearby I-40 makes that ride short and sweet. Raleigh-Durham International Airport, Durham Tech, Duke University, and North Carolina Central University are 13 miles away from Featherstone Village. Not to mention you can access the best entertainment in both Durham and Raleigh just as easily.Contact us today for a closer look at our apartments in Durham, and get ready to start the next chapter in your life as part of our community!

Pricing and Floor Plans
1 Bedroom
One Bedroom (sunroom optional)
$1,123 - $1,243
- 1 Bed
- 1 Bath
- 685 Sq Ft
| Unit | Base Price | Sq Ft | Availability | Unit Details |
|---|---|---|---|---|
| 10FS1035 | $1,139 | 685 | Sep 8 | |
| 12FS1233 | $1,147 | 685 | Sep 15 | |
| 11FS1125 | $1,243 | 771 | Sep 16 | |
| 08FS835 | $1,123 | 685 | Oct 8 | |
| 05FS533 | $1,193 | 771 | Oct 24 |
2 Bedrooms
Two Bedroom (sunroom optional)
$1,300 - $1,385
- 2 Beds
- 2 Baths
- 950 Sq Ft
| Unit | Base Price | Sq Ft | Availability | Unit Details |
|---|---|---|---|---|
| 07FS736 | $1,300 | 950 | Now | |
| 04FS421 | $1,317 | 950 | Now | |
| 11FS1128 | $1,325 | 950 | Now | |
| 08FS822 | $1,385 | 1,035 | Now | |
| 10FS1037 | $1,300 | 950 | Sep 9 |
3 Bedrooms
Three Bedroom
$1,654 - $1,724
- 3 Beds
- 2 Baths
- 1,456 Sq Ft
| Unit | Base Price | Sq Ft | Availability | Unit Details |
|---|---|---|---|---|
| 07FS734 | $1,654 | 1,456 | Now | |
| 08FS824 | $1,679 | 1,456 | Now | |
| 08FS803 | $1,709 | 1,456 | Now | |
| 12FS1204 | $1,724 | 1,456 | Oct 8 | |
| 02FS224 | $1,679 | 1,456 | Nov 5 |
Fees and Policies
The fees below are based on community-supplied data and may exclude additional fees and utilities. Use the Rent Estimate Calculator to determine your monthly and one-time costs based on your requirements.
Property Fee Disclaimer: Based on community-supplied data and independent market research. Subject to change without notice. May exclude fees for mandatory or optional services and usage-based utilities.
Community Details
Property Information
- Built in 2006
- 278 units/3 stories
Lease Options
- 3 - 15 Month Leases
- Short-term Lease
Community Amenities
Property Services
- 24 Hour Access
- Property Manager on Site
- Package Service
- Planned Social Activities
- Maintenance on site
Shared Community
- Clubhouse
- Breakfast/Coffee Concierge
- Storage Space
- Walk-Up
Fitness & Recreation
- Fitness Center
- Playground
- Pool
Outdoor Features
- Picnic Area
- Dog Park
Additional Amenities
- 24-Hour Emergency Maintenance Service
- Community Social Events
- Garages w/Remote Access Available
- Gourmet Coffee Bar
- Grilling & Picnic Area
- Leash-Free Dog Park
- Online Maintenance Requests
- Professional Resident Services Team
- Smart Card Access
Apartment Features
Indoor Features
- Air Conditioning
- Cable Ready
- Storage Space
- Washer/Dryer Hookup
- Heating
- Ceiling Fans
- Wheelchair Accessible (Rooms)
Kitchen Features & Appliances
- Dishwasher
- Disposal
- Microwave
- Eat-in Kitchen
- Pantry
Model Details
- Sunroom
- Walk-In Closets
- Window Coverings
- Patio
Additional Amenities
- 3rd Floor
Map
- 224 Hamlet Place
- 5530 Jessip St
- 202 Michelangelo Place
- 5304 Jessip St
- 808 Portia Way
- 800 Portia Way
- 1116 Bacchanal Ln
- 1118 Bacchanal Ln
- 1120 Bacchanal Ln
- 1114 Bacchanal Ln
- 1124 Bacchanal Ln Unit 22
- 1124 Bacchanal Ln
- 1126 Bacchanal Ln
- 107 Explorer Dr
- 3009 Castle Loch Ln
- 3022 Castle Loch Ln
- 208 Princess Place
- 2222 Tulip Bloom Ln
- 217 Lafferty St
- 5780 S Miami Blvd
- 307 Crusaders Dr
- 210 Hamlet Place
- 4551 Crown Pkwy
- 1050 Slater Rd
- 5817 Arringdon Park Dr
- 5710 Arringdon Park Dr
- 4531 Langdon Dr
- 4919 S Miami Blvd
- 508 Excalibur Dr
- 112 Raphael Place
- 310 Princess Place
- 1029 Aberleigh Ln
- 200 Edinborough Dr
- 5472 S Miami Blvd
- 1101 Aberleigh Ln
- 1105 Aberleigh Ln
- 29 Whitesell Way
- 17 Whitesell Way
- 1121 Chronicle Dr
- 4610 S Miami Blvd
Ask me questions while you tour the home.