
Christine Hill
Ensemble
(206) 339-5111
51 Total Sales
2 in Meadowdale
$700K - $840K Price Range


Estimated Value: $758,959
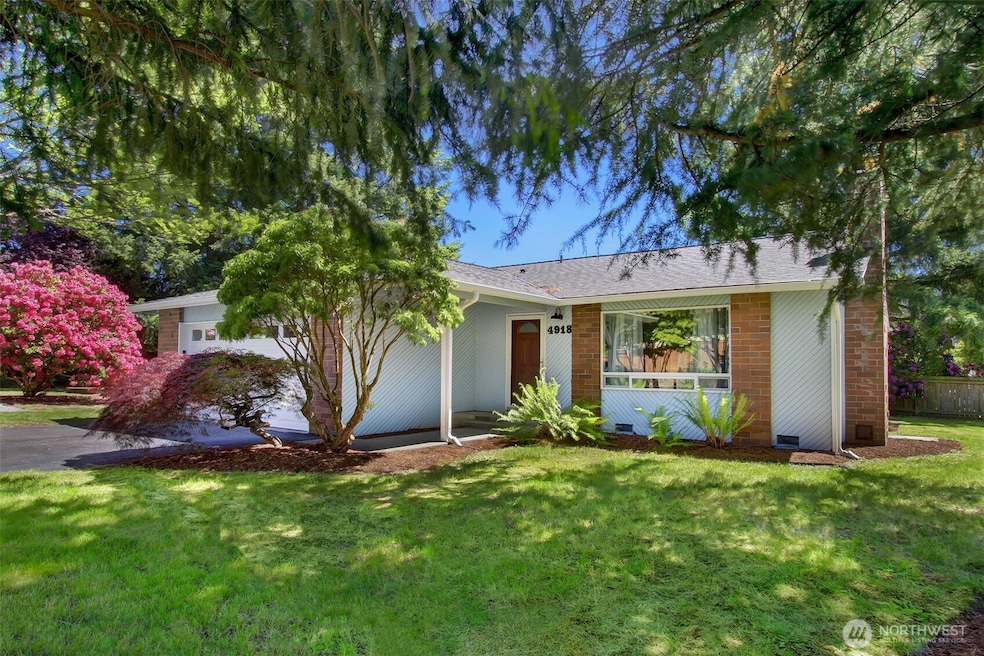
Tucked on an extra-large lot down a private road, this gem is bright, fresh and move-in ready with all new flooring, furnace, roof, paint, and more! Its' easy 1-level layout offers a fireside living room flowing to the kitchen, dining area, and open family room. Cooks will love the slab granite surfaces and new stainless-steel refrigerator. Three bedrooms, including your primary suite with en-suite bath, are just down the hall. Step out to the deck & spacious, freshly landscaped yard with a backdrop of mature privacy trees. New RV pad and plenty of space to add your garden, play structure, or hot tub, too! With so much peace and privacy, it’s easy to forget you’re just minutes away from highway access and Alderwood Mall’s shops and dining.
Last Agent to Sell the Property
Windermere Mercer Island License #78682 Listed on: 06/05/2025
Source: Northwest Multiple Listing Service (NWMLS)
MLS#: 2386085
We collect this data history from publicly available records. To have your information removed, we recommend requesting removal directly through your county’s website.
Christine Hill
Ensemble
(206) 339-5111
51 Total Sales
2 in Meadowdale
$700K - $840K Price Range
Greg Hurley
Nick McLean Real Estate Group
(509) 661-3926
76 Total Sales
1 in Meadowdale
$685,000 Price
Teresa Simanton
COMPASS
(888) 372-0607
21 Total Sales
1 in Meadowdale
$1,625,000 Price
Sabrina GrandkeBawab
Skyline Properties, Inc.
(425) 230-3563
51 Total Sales
1 in Meadowdale
$824,999 Price
Shelly Hu
Globenex Realty
(425) 272-6394
66 Total Sales
1 in Meadowdale
$819,950 Price
Matthew Stapleton
Windermere Real Estate/East
(425) 970-9573
45 Total Sales
1 in Meadowdale
$819,950 Price
We collect this data history from publicly available records. To have your information removed, we recommend requesting removal directly through your county’s website.
| Date | Buyer | Sale Price | Title Company |
|---|---|---|---|
| $757,500 | Cw Title | ||
| $160,000 | -- | ||
| -- | -- |
We collect this data history from publicly available records. To have your information removed, we recommend requesting removal directly through your county’s website.
| Date | Event | Price | List to Sale | Price per Sq Ft |
|---|---|---|---|---|
| 06/17/2025 06/17/25 | Sold | $757,500 | +1.0% | $550 / Sq Ft |
| 06/10/2025 06/10/25 | Pending | -- | -- | -- |
| 06/05/2025 06/05/25 | For Sale | $750,000 | -- | $545 / Sq Ft |
We collect this data history from publicly available records. To have your information removed, we recommend requesting removal directly through your county’s website.
| Year | Tax Paid | Tax Assessment Tax Assessment Total Assessment is a certain percentage of the fair market value that is determined by local assessors to be the total taxable value of land and additions on the property. | Land | Improvement |
|---|---|---|---|---|
| 2026 | $728 | $768,100 | $547,000 | $221,100 |
| 2025 | $727 | $705,500 | $495,000 | $210,500 |
| 2024 | $727 | $687,500 | $477,000 | $210,500 |
| 2023 | $693 | $727,000 | $482,000 | $245,000 |
| 2022 | $848 | $590,700 | $383,000 | $207,700 |
| 2020 | $956 | $504,300 | $322,000 | $182,300 |
| 2019 | $1,002 | $472,100 | $293,000 | $179,100 |
| 2018 | $1,025 | $426,800 | $267,000 | $159,800 |
| 2017 | $1,057 | $372,700 | $223,000 | $149,700 |
| 2016 | $977 | $341,800 | $198,000 | $143,800 |
| 2015 | $949 | $316,500 | $186,000 | $130,500 |
| 2013 | $739 | $229,600 | $141,000 | $88,600 |
Seller's Agent in 2025
Rachel Findlay
Windermere Corporate
(206) 229-7303
28 Total Sales
Buyer's Agent in 2025
Lynn Eng-Lei
Windermere Corporate
(206) 234-5966
63 Total Sales
Buyer Co-Listing Agent in 2025
Jon Madamba
John L Scott
(206) 569-4008
13 Total Sales
Source: Northwest Multiple Listing Service (NWMLS)
MLS Number: 2386085
APN: 005137-000-058-04
Disclaimer: Certain information contained herein is derived from information provided by parties other than Homes.com. All information provided is deemed reliable, but is not guaranteed to be accurate and should be independently verified.
All data is obtained from various sources and may not have been verified by broker or MLS GRID. Supplied Open House Information is subject to change without notice. All information should be independently reviewed and verified for accuracy. Properties may or may not be listed by the office/agent presenting the information. Listing information is provided by the Northwest Multiple Listing Service (NWMLS). Property information is based on available data that may include MLS information, county records, and other sources. Listings marked with the 3 tree icon and provided by NWMLS. All properties are subject to prior sale or withdrawal. IDX information is provided exclusively for consumers’ personal noncommercial use, that it may not be used for any purpose other than to identify prospective properties consumers may be interested in purchasing, that the data is deemed reliable but is not guaranteed by MLS GRID. ©2026 NWMLS.
Based on information submitted to the MLS GRID
Listings courtesy of Northwest Multiple Listing Service (NWMLS) as distributed by MLS GRID
Ask me questions while you tour the home.