
Amanda Fulford
Responds Quickly
eXp Realty
(336) 892-8528
79 Total Sales
2 in Grimesland
$135K - $390K Price Range
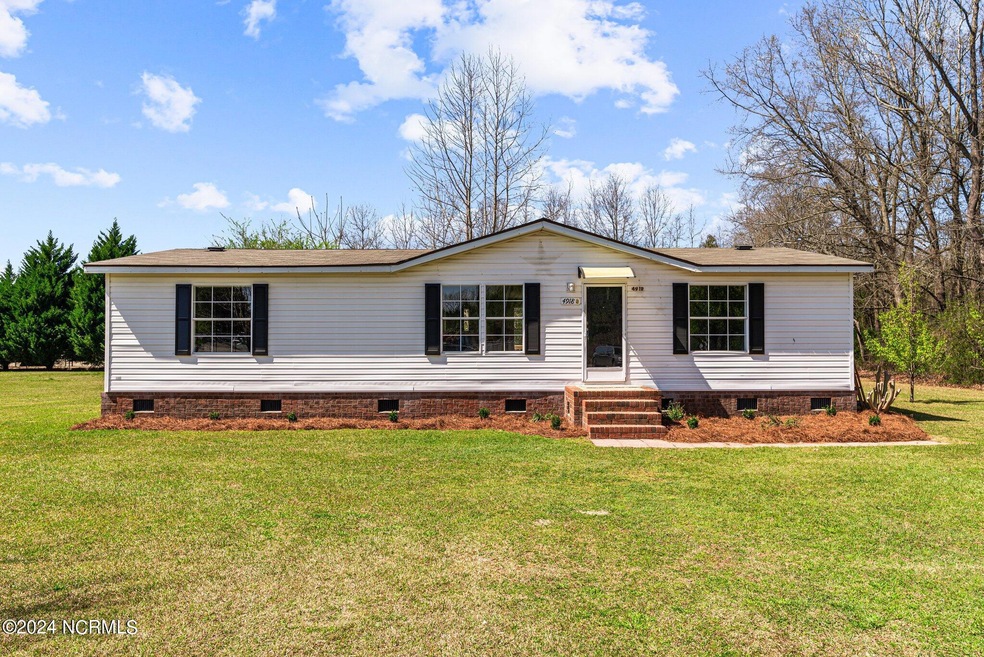
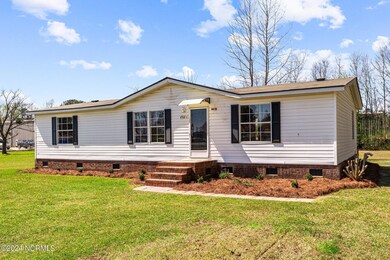
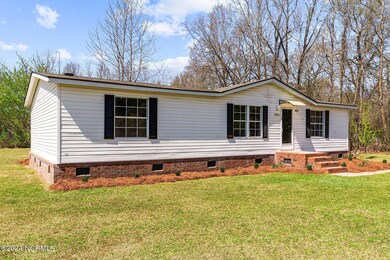
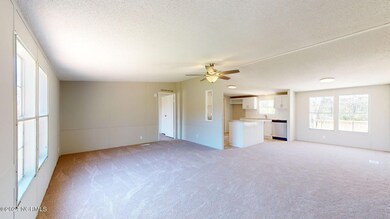
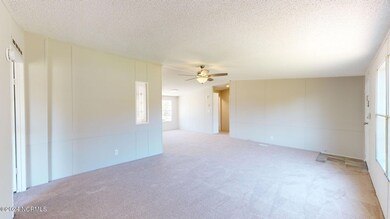
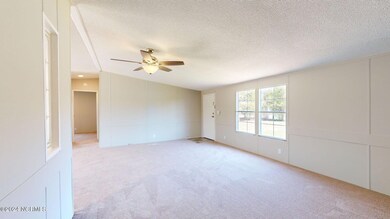
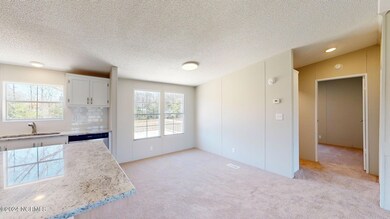
Updated and better than new with city sewer! 3BR/2BA with a split floorplan design. Home features a large primary bedroom with Dbl closets, updated primary bath, the kitchen features new SS appliances, granite countertops, tile backsplash and the rest of the home includes all new paint, flooring, light & plumbing fixtures and the list goes on. HVAC recenty serviced, fresh landscaping, new termite treatment/contract and the roof was installed in 2023.
Last Agent to Sell the Property
Tyre Realty Group Inc. License #209081 Listed on: 03/21/2024
We collect this data history from publicly available records. To have your information removed, we recommend requesting removal directly through your county’s website.
Amanda Fulford
eXp Realty
(336) 892-8528
79 Total Sales
2 in Grimesland
$135K - $390K Price Range
Tracy Skinner
Aldridge & Southerland
(252) 751-1057
95 Total Sales
1 in Grimesland
$455,100 Price
Kathryn Glenn
Keller Williams Realty Points East
(252) 417-2271
90 Total Sales
5 in Grimesland
$307K - $1.5M Price Range
Kunny Brothers
Century 21 The Realty Group
(252) 364-3650
209 Total Sales
8 in Grimesland
$140K - $1M Price Range
Cathi Carman
Grimes Real Estate Group
(252) 888-5912
140 Total Sales
1 in Grimesland
$290,000 Price
Alexis Davis
Coldwell Banker Sea Coast Advantage - Washington
(252) 999-9790
102 Total Sales
1 in Grimesland
$480,995 Price
We collect this data history from publicly available records. To have your information removed, we recommend requesting removal directly through your county’s website.
| Date | Buyer | Sale Price | Title Company |
|---|---|---|---|
| $170,000 | None Listed On Document | ||
| $85,000 | None Listed On Document |
We collect this data history from publicly available records. To have your information removed, we recommend requesting removal directly through your county’s website.
| Date | Status | Borrower | Loan Amount |
|---|---|---|---|
| Open | $161,405 | ||
| Previous Owner | $56,770 |
We collect this data history from publicly available records. To have your information removed, we recommend requesting removal directly through your county’s website.
| Date | Event | Price | List to Sale | Price per Sq Ft | Prior Sale |
|---|---|---|---|---|---|
| 05/02/2024 05/02/24 | Sold | $169,900 | 0.0% | $133 / Sq Ft | |
| 04/02/2024 04/02/24 | Pending | -- | -- | -- | |
| 03/20/2024 03/20/24 | For Sale | $169,900 | +99.9% | $133 / Sq Ft | |
| 02/29/2024 02/29/24 | Sold | $85,000 | -5.6% | $66 / Sq Ft | View Prior Sale |
| 01/10/2024 01/10/24 | Pending | -- | -- | -- | |
| 08/25/2023 08/25/23 | For Sale | $90,000 | -- | $69 / Sq Ft |
We collect this data history from publicly available records. To have your information removed, we recommend requesting removal directly through your county’s website.
| Year | Tax Paid | Tax Assessment Tax Assessment Total Assessment is a certain percentage of the fair market value that is determined by local assessors to be the total taxable value of land and additions on the property. | Land | Improvement |
|---|---|---|---|---|
| 2026 | $1,792 | $156,117 | $27,000 | $129,117 |
| 2025 | $1,792 | $156,117 | $27,000 | $129,117 |
| 2024 | $1,248 | $105,699 | $27,000 | $78,699 |
| 2023 | $746 | $51,395 | $11,520 | $39,875 |
| 2022 | $749 | $51,395 | $11,520 | $39,875 |
| 2021 | $746 | $51,395 | $11,520 | $39,875 |
| 2020 | $748 | $51,395 | $11,520 | $39,875 |
| 2019 | $539 | $36,970 | $10,240 | $26,730 |
| 2018 | $523 | $36,970 | $10,240 | $26,730 |
| 2017 | $523 | $36,970 | $10,240 | $26,730 |
| 2016 | $519 | $36,970 | $10,240 | $26,730 |
| 2015 | $522 | $37,376 | $10,240 | $27,136 |
| 2014 | $522 | $37,376 | $10,240 | $27,136 |
Seller's Agent in 2024
Homer Tyre
Tyre Realty Group Inc.
(252) 758-4663
608 Total Sales
KH
Seller's Agent in 2024
Kristi Hayden
Hurst Realty LLC
(336) 432-2457
9 Total Sales
Buyer's Agent in 2024
Kristy Whitford
Aldridge & Southerland
(252) 717-2864
84 Total Sales
Source: Hive MLS
MLS Number: 100433455
Disclaimer: Certain information contained herein is derived from information provided by parties other than Homes.com. All information provided is deemed reliable, but is not guaranteed to be accurate and should be independently verified.
The data relating to real estate on this web site comes in part from the Internet Data Exchange program of Hive MLS LLC. All information is deemed reliable but not guaranteed and should be independently verified. All properties are subject to prior sale, change, or withdrawal. Neither listing broker(s) nor Homesnap, Inc. shall be responsible for any typographical errors, misinformation, or misprints, and shall be held totally harmless from any damages arising from reliance upon these data. ©2026 Hive MLS LLC
Ask me questions while you tour the home.