NOT LISTED FOR SALE
3 Beds
3 Baths
1,608 Sq Ft
1 Acre Lot

Sale Details

Date Sold: September 30, 2025

Last sale price $339,900 $211 Per Sq Ft

8 Days on Market

Highlights

  • Guest House
  • Mature Trees
  • 1.5-Story Property
  • View of Trees or Woods
  • Vaulted Ceiling
  • Mud Room

About This Home

As of September 2025

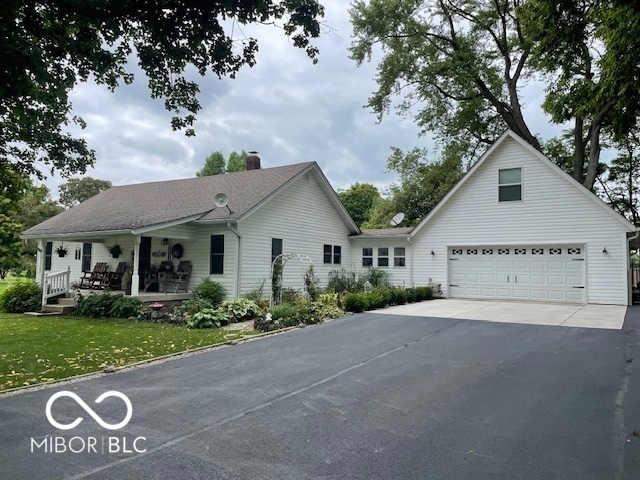
This residence has undergone meticulous updates and maintenance. The expansive covered front porch provides a warm welcome. Nestled in a picturesque country setting, the property boasts several mature trees on one acre, complemented by a spacious privacy-fenced backyard. Relaxation awaits in the backyard, where one can unwind beneath the shade of the trees or gather around the built-in fire pit. The interior features a spacious living room, a master bedroom with a full bathroom, and an additional bedroom. The large kitchen includes appliances, and breakfast bar and the dining area offers a serene view of the expansive backyard. A notable highlight is the immense 4-car tandem garage, measuring 23x45, which is finished, heated, and air-conditioned. The apartment above the garage presents a versatile space, complete with a full bathroom and kitchenette, ideal for use as a home office, in-law quarters, or teenage apartment. The laundry area is conveniently located in the mudroom, leading from the garage to the kitchen. The basement has been professionally encapsulated, and a sump pump with a backup system has been installed, making it an excellent storage space. A comprehensive list of updates is attached.

Last Agent to Sell the Property

Robert VanHook

Premier Agent Network License #RB14028905 Listed on: 08/22/2025

Premier Agent Network

Last Buyer's Agent

Zachary Miller

F.C. Tucker Company

F.C. Tucker Company
Create a Home Valuation Report for This Property
The Home Valuation Report is an in-depth analysis detailing your home's value as well as a comparison with similar homes in the area

Home Details

Home Type

  • Single Family

Est. Annual Taxes

  • $1,896

Year Built

  • Built in 1935 | Remodeled

Lot Details

  • 1 Acre Lot
  • Rural Setting
  • Mature Trees

Parking

  • 4 Car Attached Garage
  • Parking Storage or Cabinetry
  • Heated Garage
  • Workshop in Garage
  • Tandem Parking
  • Garage Door Opener

Home Design

  • 1.5-Story Property
  • Rustic Architecture
  • Block Foundation
  • Vinyl Siding

Interior Spaces

  • Bar Fridge
  • Vaulted Ceiling
  • Mud Room
  • Living Room with Fireplace
  • Combination Kitchen and Dining Room
  • Views of Woods
  • Attic Access Panel
  • Fire and Smoke Detector

Kitchen

  • Breakfast Bar
  • Electric Oven
  • Built-In Microwave
  • Dishwasher
  • Disposal

Flooring

  • Carpet
  • Laminate
  • Ceramic Tile
  • Vinyl Plank

Bedrooms and Bathrooms

  • 3 Bedrooms

Laundry

  • Laundry Room
  • Laundry on main level
  • Dryer
  • Washer

Unfinished Basement

  • Partial Basement
  • Sump Pump with Backup
  • Basement Storage

Outdoor Features

  • Covered Patio or Porch
  • Fire Pit
  • Shed
  • Storage Shed
  • Playground

Additional Homes

  • Guest House

Schools

  • Clark Elementary School
  • Clark Pleasant Middle School
  • Whiteland Community High School

Utilities

  • Two cooling system units
  • Forced Air Zoned Heating and Cooling System
  • Heat Pump System
  • Private Water Source
  • Well
  • Electric Water Heater
  • Water Softener is Owned

Community Details

  • No Home Owners Association

Listing and Financial Details

  • Assessor Parcel Number 410131044005000006
  • Seller Concessions Not Offered

Home Details

Home Type

Single Family

Est. Annual Taxes

$1,896

Year Built

Built in 1935 | Remodeled

Lot Details

1 Acres

Parking

4

Listing Details

  • Property Sub Type: Single Family Residence
  • Architectural Style: Ranch, Rustic
  • Property Type: Residential
  • New Construction: No
  • Tax Year: 2024
  • Year Built: 1935
  • Building Area Total: 1912
  • Garage Y N: Yes
  • Lot Size Acres: 1
  • Subdivision Name: No Subdivision
  • Inspection Warranties: Not Applicable
  • Transaction Type: Sale
  • Accessibility Features YN: No
  • Special Features: None

Interior Features

  • Basement: Yes
  • Basement Type: Partial, Storage Space, Unfinished
  • Appliances: Dishwasher, Dryer, Electric Water Heater, Disposal, MicroHood, Electric Oven, Refrigerator, Bar Fridge, Washer, Water Heater, Water Softener Owned
  • Levels: One and One Half, One
  • Full Bathrooms: 3
  • Total Bathrooms: 3
  • Total Bedrooms: 3
  • Fireplace Features: Living Room
  • Fireplaces: 1
  • Interior Amenities: Attic Access, Breakfast Bar, Vaulted Ceiling(s)
  • Living Area: 1608
  • Other Equipment: Smoke Alarm, Sump Pump w/Backup
  • Spa Y N: No
  • Eating Area: Dining Combo/Kitchen
  • Basement Full Bathrooms: 0
  • Main Level Full Bathrooms: 2
  • Main Level Sq Ft: 1368
  • Basement Half Bathrooms: 0
  • Main Half Bathrooms: 0
  • Kitchen Features: Kitchen Country,Kitchen Updated
  • Upper Level Sq Ft: 240
  • MBR_RoomFlooring: Carpet
  • MBR_RoomFlooring: Laminate
  • MBR_RoomFlooring: Tile-Ceramic
  • MBR_RoomFlooring: Carpet
  • MBR_RoomFlooring: Carpet
  • MBR_RoomFlooring: Tile-Ceramic
  • MBR_RoomFlooring: Vinyl Plank
  • MBR_RoomFlooring: Other

Exterior Features

  • Construction Materials: Vinyl Siding
  • Direction Faces: Southwest
  • Exterior Features: Barn Mini, Carriage/Guest House, Fire Pit, Playset, Storage Shed
  • Fencing: Full, Privacy
  • Foundation Details: Block
  • Patio And Porch Features: Covered, Patio
  • Pool Private Y N: No
  • Property Condition: Updated/Remodeled
  • View: Trees/Woods
  • View Y N: Yes
  • Waterfront: No

Garage/Parking

  • Garage Spaces: 4
  • Parking Features: Attached, Asphalt, Garage Door Opener, Heated Garage, Storage, Tandem, Workshop in Garage
  • Fuel: No Fuel Source
  • Garage Parking Other: Finished Garage,Garage Door Opener,Service Door

Utilities

  • Utilities: Cable Available, Electricity Connected, Septic System
  • Cooling: Central Air, Dual, Heat Pump
  • Electric: 100 Amp Service, 200+ Amp Service, Circuit Breakers
  • Heating: Zoned, Electric, Forced Air, Heat Pump
  • Laundry Features: Main Level, Laundry Room
  • Security Features: Smoke Detector(s)
  • Water Source: Well, Private
  • Solid Waste: No

Condo/Co-op/Association

  • Association YN: No

Schools

  • Middle Or Junior School: Clark Pleasant Middle School

Lot Info

  • Lot Features: Not In Subdivision, Rural - Not Subdivision, Mature Trees
  • Property Attached Yn: No
  • Additional Parcels: No
  • Horse Amenities: None
  • Lot Size Sq Ft: 43560
  • Parcel Number: 410131044005000006
  • Acres: 1-3 Acres

Tax Info

  • Tax Annual Amount: 1896
  • Tax Lot: 0
  • Semi Annual Property Tax Amt: 948
  • Tax Exemption: Homestead Tax Exemption

MLS Schools

  • Elementary School: Clark Elementary School
  • High School: Whiteland Community High School

Home Values in the Area

Source: Public Records

Average Home Value in this Area


Source: Public Records

Agents Specializing in Rocklane-Reds Corner, IN

See All Agents

Property History

We collect this data history from publicly available records. To have your information removed, we recommend requesting removal directly through your county’s website.

Date Event Price List to Sale Price per Sq Ft
09/30/2025 09/30/25 Sold $339,900 0.0% $211 / Sq Ft
08/30/2025 08/30/25 Pending -- -- --
08/29/2025 08/29/25 Price Changed $339,900 -2.9% $211 / Sq Ft
08/22/2025 08/22/25 For Sale $350,000 -- $218 / Sq Ft
Source: MIBOR Broker Listing Cooperative®

Agents Affiliated with this Home

  • Section Image
  • Section Image
See All Agents

Map

Source: MIBOR Broker Listing Cooperative®

MLS Number: 22058325

MIBOR Broker Listing Cooperative®
Your Personal Tour Guide

Ask me questions while you tour the home.