NOT LISTED FOR SALE

Estimated Value: $730,000 - $869,000

4 Beds
3.5 Baths
3,634 Sq Ft
$215/Sq Ft Est. Value

Sale Details

Date Sold: June 29, 2012

Last sale price $511,419 $141 Per Sq Ft

Est. 53% increase in value since last sale

Current estimated payment $4,861 / mo

27 Days on Market

Highlights

  • Fitness Center
  • Built in 2012 | Newly Remodeled
  • Clubhouse
  • Cosby High School Rated A
  • In Ground Pool
  • Transitional Architecture

About This Home

As of June 2012

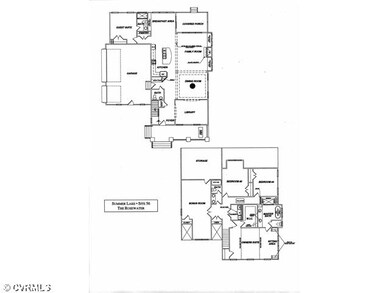
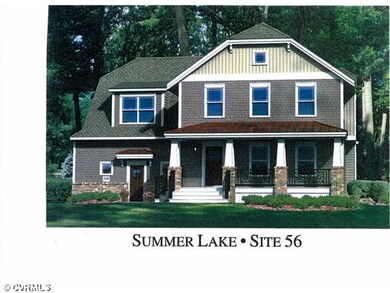
Lifestyle Builders' Homearama 2012 "The Rosewater": inviting Craftsman porch entry w/courtyard and 3-car garage. Totally open 1st level living space! 1st Flr BR & prvt bath plus Pwdr Rm. Kitchen offers gas cooktop w/venthood, wall oven/micro, customized pantry, 2 cabinet finishes, island, granite & wine bar! Nook & FR have built-in cabinetry. Library open to Foyer & DR. Hardwood floors thru most of 1st Flr! "Drop zone" at entry from garage. 2nd level has gorgeous Master w/"timber" frame ceiling accents, slipper tub w/custom windows, tiled shower w/3-sided bench seat. Laundry has cabinets w/countertop. 2 Addl BR, Hall bath & Huge Bonus Rm complete this level. Walk-in & pull down storage. Covered rear porch. "Vintage" lighting pkg. $47k in special features not reflected in the price!

Last Agent to Sell the Property

Nickole Campbell

BHG Base Camp License #0225203578 Listed on: 03/03/2012

BHG Base Camp

Co-Listed By

Judy Flaig Graffum

Harvest Realty, Inc. License #0225184347

Last Buyer's Agent

Judy Flaig Graffum

Harvest Realty, Inc. License #0225184347

Home Details

Home Type

  • Single Family

Est. Annual Taxes

  • $618

Year Built

  • Built in 2012 | Newly Remodeled

Lot Details

  • Sprinkler System
  • Zoning described as R12

HOA Fees

  • $87 Monthly HOA Fees

Parking

  • 3 Car Attached Garage
  • Dry Walled Garage
  • Garage Door Opener
  • Driveway

Home Design

  • Transitional Architecture
  • Farmhouse Style Home
  • Brick Exterior Construction
  • Fire Rated Drywall
  • Frame Construction
  • Shingle Roof
  • Metal Roof
  • Vinyl Siding

Interior Spaces

  • 3,634 Sq Ft Home
  • 2-Story Property
  • Built-In Features
  • Bookcases
  • Beamed Ceilings
  • High Ceiling
  • Recessed Lighting
  • Gas Fireplace
  • Thermal Windows
  • Window Screens
  • Sliding Doors
  • Insulated Doors
  • Formal Dining Room
  • Crawl Space
  • Fire and Smoke Detector

Kitchen

  • Breakfast Area or Nook
  • Built-In Self-Cleaning Oven
  • Gas Cooktop
  • Microwave
  • Dishwasher
  • Kitchen Island
  • Disposal

Flooring

  • Wood
  • Carpet
  • Tile
  • Vinyl

Bedrooms and Bathrooms

  • 4 Bedrooms
  • Main Floor Bedroom
  • Walk-In Closet

Pool

  • In Ground Pool
  • Fence Around Pool

Outdoor Features

  • Exterior Lighting
  • Front Porch

Schools

  • Grange Hall Elementary School
  • Tomahawk Creek Middle School
  • Cosby High School

Utilities

  • Forced Air Zoned Heating and Cooling System
  • Heating System Uses Propane
  • Heat Pump System
  • Propane Water Heater

Listing and Financial Details

  • Tax Lot 056
  • Assessor Parcel Number 708-684-26-91-00000

Community Details

Overview

  • Summer Lake Subdivision

Amenities

  • Clubhouse

Recreation

  • Tennis Courts
  • Community Basketball Court
  • Community Playground
  • Fitness Center
  • Community Pool
  • Trails

Home Details

Home Type

Single Family

Est. Annual Taxes

$618

Year Built

Built in 2012 | Newly Remodeled

Lot Details

0 Sq Ft Lot

HOA Fees

$87 per month

Parking

3

Listing Details

  • Property Type: Residential
  • Property Sub Type: Single Family Residence
  • Year Built: 2012
  • Property Attached Yn: No
  • Co List Office Mls Id: HARV01
  • Co List Office Phone: (804) 674-5336
  • Ownership: Corporate
  • Subdivision Name: Summer Lake
  • Architectural Style: Farmhouse, Transitional
  • Garage Yn: Yes
  • Unit Levels: Two
  • New Construction: Yes
  • Building Stories: 2
  • Year Built Details: Under Construction
  • Property Sub Type Additional: Single Family Residence
  • Special Features: NewHome
  • Stories: 2

Interior Features

  • Flooring: Carpet, Tile, Vinyl, Wood
  • Basement: Crawl Space
  • Appliances: Built-In Oven, Dishwasher, Gas Cooking, Disposal, Microwave, Propane Water Heater, Self Cleaning Oven, Water Heater
  • Basement YN: No
  • Full Bathrooms: 3
  • Half Bathrooms: 1
  • Total Bedrooms: 4
  • Door Features: Insulated Doors, Sliding Doors
  • Fireplace Features: Gas, Vented
  • Fireplaces: 1
  • Fireplace: Yes
  • Interior Amenities: Beamed Ceilings, Bookcases, Built-in Features, Bedroom on Main Level, Breakfast Area, Separate/Formal Dining Room, High Ceilings, Kitchen Island, Pantry, Recessed Lighting, Walk-In Closet(s)
  • Living Area: 3634.0
  • Stories: 2
  • Window Features: Screens, Thermal Windows

Exterior Features

  • Roof: Metal, Shingle
  • Fencing: None
  • Pool Features: Community, Fenced, In Ground, None, Outdoor Pool
  • Construction Type: Brick Veneer, Block, Drywall, Frame, Vinyl Siding
  • Exterior Features: Sprinkler/Irrigation, Lighting, Paved Driveway
  • Patio And Porch Features: Rear Porch, Front Porch
  • Property Condition: New Construction, Under Construction

Garage/Parking

  • Attached Garage: Yes
  • Garage Spaces: 3.0
  • Parking Features: Attached, Driveway, Finished Garage, Garage, Garage Door Opener, Paved

Utilities

  • Heating: Electric, Forced Air, Heat Pump, Propane, Zoned
  • Cooling: Electric, Heat Pump, Zoned
  • Sewer: Public Sewer
  • Water Heater: Propane
  • Water Source: Public
  • Security: Smoke Detector(s)
  • Cooling Y N: Yes
  • Heating Yn: Yes

Condo/Co-op/Association

  • Community Features: Basketball Court, Clubhouse, Community Pool, Fitness, Home Owners Association, Playground, Tennis Court(s), Trails/Paths
  • Amenities: Landscaping, Management
  • Association Fee: 1040.0
  • Association Fee Frequency: Annually
  • Association: Yes

Fee Information

  • Association Fee Includes: Association Management, Common Areas, Insurance, Pool(s), Recreation Facilities, Trash

Schools

  • Middle Or Junior School: Tomahawk Creek

Lot Info

  • Parcel Number: 708-684-26-91-00000
  • Zoning Description: R12

Tax Info

  • Tax Year: 2012
  • Tax Annual Amount: 617.5
  • Tax Block: 0
  • Tax Lot: 056

MLS Schools

  • Elementary School: Grange Hall
  • High School: Cosby

Ownership History

We collect this data history from publicly available records. To have your information removed, we recommend requesting removal directly through your county’s website.

Date Name Owned For Owner Type

Purchase Details

Listed on
Mar 3, 2012
Closed on
Jun 25, 2012
Sold by
Bought by
Seller's Agent
Nickole Campbell
BHG Base Camp
Buyer's Agent
Judy Flaig Graffum
Harvest Realty, Inc.
List Price
$499,990
Sold Price
$511,419
Premium/Discount to List
$11,429
2.29%
Current Estimated Value
$781,862

Home Financials for this Owner

Home Financials are based on the most recent Mortgage that was taken out on this home.
Estimated Appreciation
$270,443
Avg. Annual Appreciation
3.07%
Original Mortgage
$333,000
Outstanding Balance
$223,585
Interest Rate
3.78%
Mortgage Type
New Conventional
Estimated Equity
$558,277

Purchase Details

Closed on
Nov 7, 2011
Sold by
Bought by
Source: Public Records
Create a Home Valuation Report for This Property
The Home Valuation Report is an in-depth analysis detailing your home's value as well as a comparison with similar homes in the area

Home Values in the Area

Source: Public Records

Average Home Value in this Area


Source: Public Records

Purchase History

We collect this data history from publicly available records. To have your information removed, we recommend requesting removal directly through your county’s website.

Date Buyer Sale Price Title Company
$511,419 --
$85,000 --
Source: Public Records

Mortgage History

We collect this data history from publicly available records. To have your information removed, we recommend requesting removal directly through your county’s website.

Date Status Borrower Loan Amount
Closed $333,000
Source: Public Records

Property History

We collect this data history from publicly available records. To have your information removed, we recommend requesting removal directly through your county’s website.

Date Event Price List to Sale Price per Sq Ft
06/29/2012 06/29/12 Sold $511,419 +2.3% $141 / Sq Ft
03/30/2012 03/30/12 Pending -- -- --
03/03/2012 03/03/12 For Sale $499,990 -- $138 / Sq Ft
Source: Central Virginia Regional MLS

Tax History

We collect this data history from publicly available records. To have your information removed, we recommend requesting removal directly through your county’s website.

Year Tax Paid Tax Assessment Tax Assessment Total Assessment is a certain percentage of the fair market value that is determined by local assessors to be the total taxable value of land and additions on the property. Land Improvement
2026 $6,608 $739,700 $125,000 $614,700
2025 $6,608 $719,200 $115,000 $604,200
2024 $6,426 $704,900 $105,000 $599,900
2023 $5,602 $615,600 $100,000 $515,600
2022 $5,212 $566,500 $94,000 $472,500
2021 $4,920 $510,900 $89,000 $421,900
2020 $4,748 $499,800 $87,000 $412,800
2019 $4,729 $497,800 $85,000 $412,800
2018 $4,729 $497,800 $85,000 $412,800
2017 $4,668 $486,300 $85,000 $401,300
2016 $4,642 $483,500 $82,000 $401,500
2015 $4,477 $463,800 $81,000 $382,800
2014 $4,230 $438,000 $80,000 $358,000
Source: Public Records

Agents Affiliated with this Home

  • Section Image
  • Section Image
See All Agents

Map

Source: Central Virginia Regional MLS

MLS Number: 1205688

Central Virginia Regional MLS

APN: 708-68-42-69-100-000

Your Personal Tour Guide

Ask me questions while you tour the home.