
Lori L. Hess
Hess Properties
(504) 513-6688
20 Total Sales
12 in Covington
$320K - $1.8M Price Range
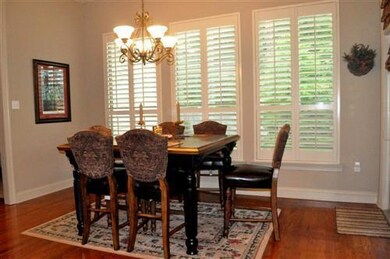

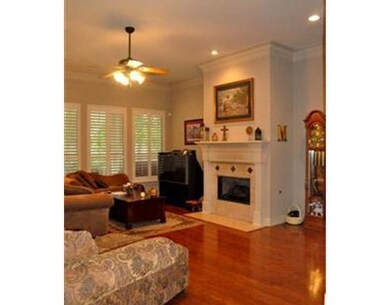
Estimated Value: $580,483
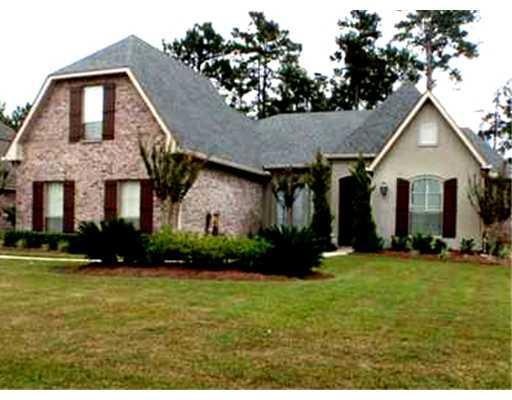
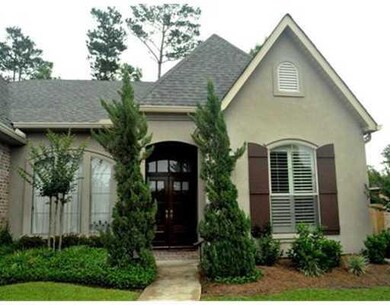
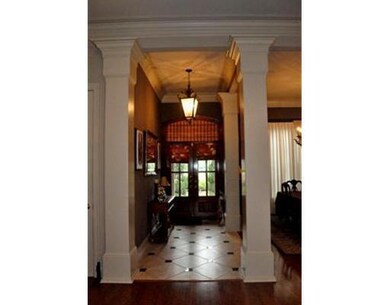
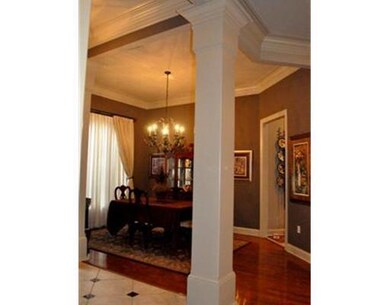
CENTRALLY LOCATED IN UP-SCALE GATED COMMUNITY CLOSE TO EVERYTHING, BUT WORLDS AWAY IN PRIVACY!*THIS CHARMING FRENCH COUNTRY HOME IS WAITING TO WELCOME NEW FRIENDS!*IT'S WELL MANICURED LAWNS AND GARDENS INVITE A CLOSER LOOK!*NOT MUCH TO DO HERE BUT MOVE IN AND ENJOY!*1,500 KW GENERATOR IS ENOUGH TO POWER WHOLE HOUSE IN AN EMERGENCY.
We collect this data history from publicly available records. To have your information removed, we recommend requesting removal directly through your county’s website.
Lori L. Hess
Hess Properties
(504) 513-6688
20 Total Sales
12 in Covington
$320K - $1.8M Price Range
Remy Curry
Real Broker LLC
(225) 412-2077
257 Total Sales
1 in Covington
$570,000 Price
Laura Buck Smith
The Market Real Estate Co
(225) 577-5281
955 Total Sales
4 in Covington
$155K - $199K Price Range
Kelly Marbry
Engel & Völkers New Orleans
(504) 285-4070
86 Total Sales
3 in Covington
$232,000 Price Range
Bobby Lauricella
Keller Williams Realty Premier Partners
(504) 553-3573
73 Total Sales
3 in Covington
$298,000 Price Range
Aimee Ashe
Demand Realty
(504) 470-0940
150 Total Sales
11 in Covington
$39K - $345K Price Range
We collect this data history from publicly available records. To have your information removed, we recommend requesting removal directly through your county’s website.
| Date | Buyer | Sale Price | Title Company |
|---|---|---|---|
| $505,000 | None Listed On Document | ||
| Wall Walter J | $360,000 | Stewart Title Of La |
We collect this data history from publicly available records. To have your information removed, we recommend requesting removal directly through your county’s website.
| Date | Status | Borrower | Loan Amount |
|---|---|---|---|
| Previous Owner | $325,782 |
We collect this data history from publicly available records. To have your information removed, we recommend requesting removal directly through your county’s website.
| Date | Event | Price | List to Sale | Price per Sq Ft |
|---|---|---|---|---|
| 07/31/2012 07/31/12 | Sold | -- | -- | -- |
| 07/01/2012 07/01/12 | Pending | -- | -- | -- |
| 05/11/2012 05/11/12 | For Sale | $384,999 | -- | $132 / Sq Ft |
We collect this data history from publicly available records. To have your information removed, we recommend requesting removal directly through your county’s website.
| Year | Tax Paid | Tax Assessment Tax Assessment Total Assessment is a certain percentage of the fair market value that is determined by local assessors to be the total taxable value of land and additions on the property. | Land | Improvement |
|---|---|---|---|---|
| 2025 | $3,742 | $37,274 | $7,000 | $30,274 |
| 2024 | $3,742 | $37,274 | $7,000 | $30,274 |
| 2023 | $3,874 | $33,360 | $7,000 | $26,360 |
| 2022 | $351,188 | $33,360 | $7,000 | $26,360 |
| 2021 | $3,505 | $33,360 | $7,000 | $26,360 |
| 2020 | $3,501 | $33,360 | $7,000 | $26,360 |
| 2019 | $4,601 | $33,481 | $6,500 | $26,981 |
| 2018 | $4,635 | $33,481 | $6,500 | $26,981 |
| 2017 | $4,702 | $33,736 | $6,217 | $27,519 |
| 2016 | $4,722 | $33,736 | $6,217 | $27,519 |
| 2015 | $3,615 | $32,284 | $5,950 | $26,334 |
| 2014 | $3,582 | $32,284 | $5,950 | $26,334 |
| 2013 | -- | $32,284 | $5,950 | $26,334 |
Source: ROAM MLS
MLS Number: 914125
APN: 31112
Ask me questions while you tour the home.