
Bill Thompson
Keller Williams Realty
(508) 501-9429
203 Total Sales
2 in Darlington
$260K - $372K Price Range
Estimated Value: $431,236

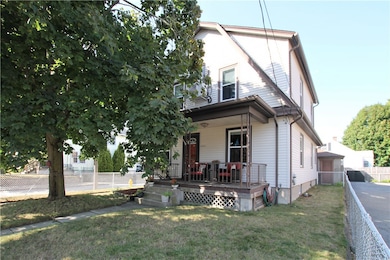
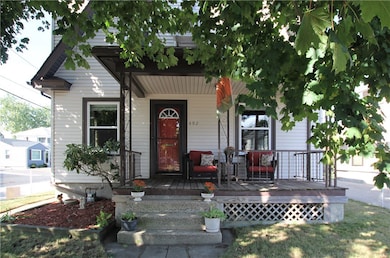
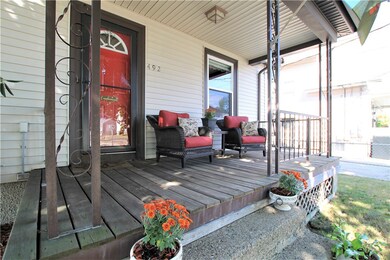
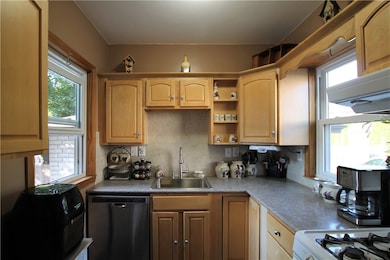
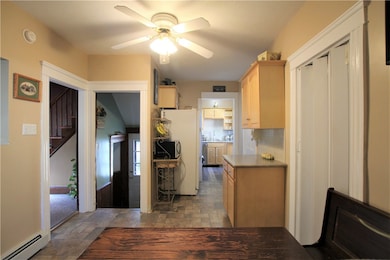
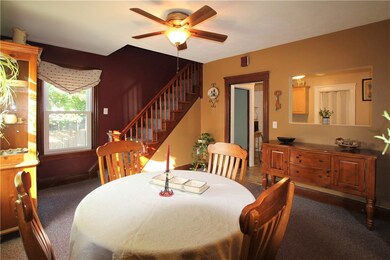
Beautifully maintained 3 to 4 bed, 1.5 bath, Garrison Colonial on corner lot near Flora Curtis Elementary School (driveway and garage accessed on Madison St.). Attractive and surprisingly spacious, open interior with nicely blended period details and updated elements. Hardwood and engineered flooring (hardwood beneath carpet). First floor, former 4th bedroom is currently used as a playroom/office/den. Lower level Rec-room, plus utility area with ample storage. Vinyl sided, newer roof, replacement windows, mini-splits AC on first and second floors which double as supplemental heat. Up-to-date Lead Safe Certificate. Inviting front porch and fenced backyard complete with oversized sandbox. Less than a mile (.6) from South Attleboro Train Station and easy highway accessibility.
Last Agent to Sell the Property
Places & Spaces Realty, LLC License #REC.0016668 Listed on: 09/25/2020
We collect this data history from publicly available records. To have your information removed, we recommend requesting removal directly through your county’s website.
Bill Thompson
Keller Williams Realty
(508) 501-9429
203 Total Sales
2 in Darlington
$260K - $372K Price Range
Dan Saffer
PVD Properties
(401) 593-2251
107 Total Sales
2 in Darlington
$303,500 Price Range
Celeste Fournier
Blu Sky Real Estate
(401) 681-8921
149 Total Sales
32 in Darlington
$170K - $595K Price Range
Jeffrey Infante
Real Broker, LLC
(401) 992-5012
93 Total Sales
1 in Darlington
$150,000 Price
Tina Rose
Salzberg Real Estate Agency
(401) 600-2561
36 Total Sales
1 in Darlington
$400,000 Price
Phil Tirrell
Lamacchia Realty, Inc
(401) 681-3736
66 Total Sales
1 in Darlington
$335,000 Price
We collect this data history from publicly available records. To have your information removed, we recommend requesting removal directly through your county’s website.
| Date | Buyer | Sale Price | Title Company |
|---|---|---|---|
| $275,000 | None Available | ||
| Menard Ft | -- | -- | |
| Brunelle George | $82,000 | -- |
We collect this data history from publicly available records. To have your information removed, we recommend requesting removal directly through your county’s website.
| Date | Status | Borrower | Loan Amount |
|---|---|---|---|
| Open | $270,019 | ||
| Previous Owner | Menard Nancy J | $50,000 | |
| Previous Owner | Menard Alan R | $130,500 | |
| Previous Owner | Menard Nancy J | $13,000 | |
| Previous Owner | Menard Nancy J | $157,000 | |
| Previous Owner | Menard Alan R | $136,000 | |
| Previous Owner | Menard Nancy J | $60,000 | |
| Previous Owner | Menard Alan R | $40,000 | |
| Closed | Menard Alan R | $80,000 |
We collect this data history from publicly available records. To have your information removed, we recommend requesting removal directly through your county’s website.
| Date | Event | Price | List to Sale | Price per Sq Ft |
|---|---|---|---|---|
| 01/15/2021 01/15/21 | Sold | $275,000 | -3.5% | $145 / Sq Ft |
| 12/16/2020 12/16/20 | Pending | -- | -- | -- |
| 09/25/2020 09/25/20 | For Sale | $285,000 | -- | $150 / Sq Ft |
We collect this data history from publicly available records. To have your information removed, we recommend requesting removal directly through your county’s website.
| Year | Tax Paid | Tax Assessment Tax Assessment Total Assessment is a certain percentage of the fair market value that is determined by local assessors to be the total taxable value of land and additions on the property. | Land | Improvement |
|---|---|---|---|---|
| 2025 | $3,982 | $302,800 | $105,600 | $197,200 |
| 2024 | $3,737 | $302,800 | $105,600 | $197,200 |
| 2023 | $4,066 | $240,000 | $78,300 | $161,700 |
| 2022 | $3,979 | $240,000 | $78,300 | $161,700 |
| 2021 | $3,979 | $240,000 | $78,300 | $161,700 |
| 2020 | $3,827 | $183,200 | $70,600 | $112,600 |
| 2019 | $3,827 | $183,200 | $70,600 | $112,600 |
| 2018 | $3,688 | $183,200 | $70,600 | $112,600 |
| 2017 | $3,415 | $150,300 | $55,200 | $95,100 |
| 2016 | $3,290 | $150,300 | $55,200 | $95,100 |
| 2015 | $3,290 | $150,300 | $55,200 | $95,100 |
| 2014 | $3,072 | $133,200 | $49,600 | $83,600 |
Seller's Agent in 2021
Agueda Del Borgo
Places & Spaces Realty, LLC
(401) 345-4573
7 in this area
38 Total Sales
Buyer's Agent in 2021
Nathan Clark
Your Home Sold Guaranteed, NCT
(401) 232-8301
53 in this area
1,993 Total Sales
Source: State-Wide MLS
MLS Number: 1265686
APN: PAWT-000003-000000-000082
Disclaimer: Certain information contained herein is derived from information provided by parties other than Homes.com. All information provided is deemed reliable, but is not guaranteed to be accurate and should be independently verified.
IDX information is provided exclusively for personal, non-commercial use, and may not be used for any purpose other than to identify prospective properties consumers may be interested in purchasing. Information is deemed reliable but not guaranteed.
Copyright © 2026 State-Wide MLS, Inc. All rights reserved.
Ask me questions while you tour the home.