
Donna Miller
RE/MAX Crown Realty
(772) 571-4349
127 Total Sales
26 in Sebastian Highlands
$135K - $528K Price Range




Estimated Value: $377,699 - $441,000
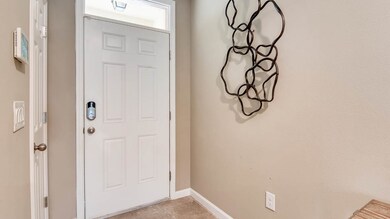
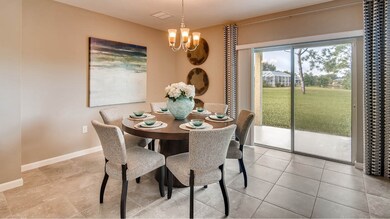
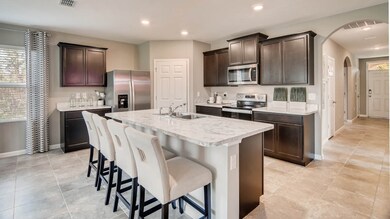
Brand new traditional Cali, 4 Bedroom, 2 bath, 2 car garage almost finished. Open floor plan with large kitchen island and walk in pantry. Primary bedroom easily fits king size furniture and more, with an oversized walk-in closet and large linen closet. Tile everywhere except the bedrooms. Kitchen boasts 36” cabinets, range, microwave and dishwasher. Smart home package along with Trussed covered lanai. Fully sodded lawn, shrubs, mulch upfront and 4 hardwood trees. All homesites are large enough to accommodate a pool down the road. No HOA rules or fees.
Last Agent to Sell the Property
D R Horton Realty of Melbourne Brokerage Phone: 321-953-3123 License #3344315 Listed on: 11/09/2023
Last Buyer's Agent
NON-MLS AGENT
NON MLS
Donna Miller
RE/MAX Crown Realty
(772) 571-4349
127 Total Sales
26 in Sebastian Highlands
$135K - $528K Price Range
Marcie Bolt
Engel&Voelkers Melb Beachside
(321) 394-9513
165 Total Sales
2 in Sebastian Highlands
$247,500 Price Range
Eugene Crockett
EXP Realty LLC
(321) 450-3764
249 Total Sales
1 in Sebastian Highlands
$210,000 Price
Kellie Bowling
Compass Florida LLC
(321) 334-2801
143 Total Sales
1 in Sebastian Highlands
$334,990 Price
Jennifer Pecora
Watson Realty Corp
(321) 730-2377
124 Total Sales
1 in Sebastian Highlands
$350,000 Price
Mette Seaton
Keller Williams Realty of VB
(772) 758-2202
75 Total Sales
26 in Sebastian Highlands
$70K - $550K Price Range
We collect this data history from publicly available records. To have your information removed, we recommend requesting removal directly through your county’s website.
| Date | Event | Price | List to Sale | Price per Sq Ft | Prior Sale |
|---|---|---|---|---|---|
| 02/26/2024 02/26/24 | Sold | $369,165 | -1.3% | $202 / Sq Ft | |
| 12/04/2023 12/04/23 | Pending | -- | -- | -- | |
| 11/09/2023 11/09/23 | For Sale | $374,165 | +545.1% | $205 / Sq Ft | |
| 09/30/2021 09/30/21 | Sold | $58,000 | -3.3% | -- | View Prior Sale |
| 08/31/2021 08/31/21 | Pending | -- | -- | -- | |
| 07/16/2021 07/16/21 | For Sale | $60,000 | -- | -- |
We collect this data history from publicly available records. To have your information removed, we recommend requesting removal directly through your county’s website.
| Year | Tax Paid | Tax Assessment Tax Assessment Total Assessment is a certain percentage of the fair market value that is determined by local assessors to be the total taxable value of land and additions on the property. | Land | Improvement |
|---|---|---|---|---|
| 2025 | $5,946 | $326,281 | $58,991 | $267,290 |
| 2024 | $1,124 | $57,256 | $57,256 | |
| 2023 | $1,124 | $56,111 | $0 | $0 |
| 2022 | $889 | $51,010 | $51,010 | $0 |
| 2021 | $450 | $32,966 | $32,966 | $0 |
| 2020 | $409 | $27,760 | $27,760 | $0 |
| 2019 | $381 | $24,637 | $24,637 | $0 |
| 2018 | $346 | $20,126 | $20,126 | $0 |
| 2017 | $266 | $14,921 | $0 | $0 |
| 2016 | $245 | $12,490 | $0 | $0 |
| 2015 | $243 | $12,490 | $0 | $0 |
| 2014 | $206 | $9,150 | $0 | $0 |
Seller's Agent in 2024
Liz Boley
D R Horton Realty of Melbourne
(321) 471-5485
128 in this area
1,726 Total Sales
NA
Buyer's Agent in 2024
NON-MLS AGENT
NON MLS
Seller's Agent in 2021
Rupa Patel
Dale Sorensen Real Estate Inc.
(772) 766-4901
6 in this area
138 Total Sales
Source: REALTORS® Association of Indian River County
MLS Number: 272934
APN: 31-38-13-00002-2240-00013.0
Ask me questions while you tour the home.