B
Seller's Agent in 2024
Brandon Harper
KELLER WILLIAMS CAPITAL REALTY
(812) 449-6769
1 in this area
16 Total Sales


Estimated Value: $277,000 - $309,000
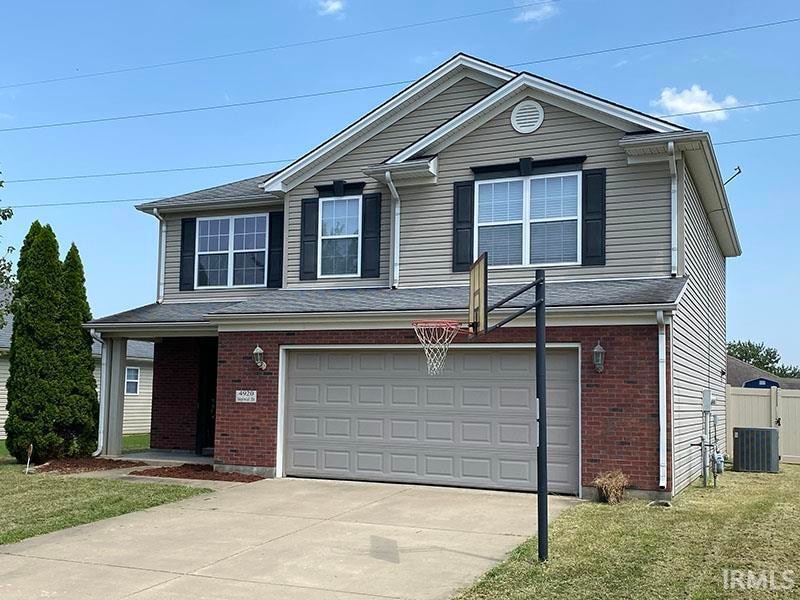
Welcome to your dream home in the highly sought-after Fall Creek Subdivision, perfectly nestled between Newburgh and Evansville. This spacious 4-bedroom, 2.5-bath, Energy Star-rated home is the ideal blend of comfort, convenience, and efficiency. With its coveted Newburgh address, you’re within the top-rated Castle School District and enjoy close proximity to some of the best amenities the area has to offer. Only a short drive away, you’ll find Deaconess Gateway Hospital, Walmart, Eastland Mall, and a variety of shopping, dining, and entertainment options. As you step inside, you’re greeted by a grand two-story foyer, leading into an expansive, open-concept family room bathed in natural light. The family room flows seamlessly into a spacious dining area, perfect for entertaining, and a fully-applianced kitchen featuring a large island that’s ideal for meal prep or casual dining. Just off the dining area, patio doors open to a generous fenced-in backyard, creating the perfect space for outdoor gatherings, gardening, or playtime. The main floor also includes a large, versatile laundry room/pantry combination adjacent to the kitchen for maximum convenience, along with a guest-friendly half bath just steps from the kitchen and attached two-car garage. Head upstairs to discover a truly impressive master suite with ample space, a large walk-in closet, and a private full bathroom designed for relaxation. Three additional bedrooms and a full guest bath provide comfort and flexibility for family, guests, or a home office setup. Built with energy efficiency in mind, this home features a 14 SEER A/C unit and a high-efficiency furnace, ensuring year-round comfort and cost savings. Whether you're commuting to Evansville or enjoying the community feel of Newburgh, this home offers the best of both worlds.
Last Agent to Sell the Property
KELLER WILLIAMS CAPITAL REALTY Brokerage Phone: 812-449-6769 Listed on: 10/30/2024

We collect this data history from publicly available records. To have your information removed, we recommend requesting removal directly through your county’s website.
We collect this data history from publicly available records. To have your information removed, we recommend requesting removal directly through your county’s website.
| Date | Buyer | Sale Price | Title Company |
|---|---|---|---|
| -- | None Listed On Document | ||
| $255,360 | None Listed On Document | ||
| -- | Foreman Watson Land Title Llc | ||
| -- | None Available | ||
| -- | None Available | ||
| -- | None Available | ||
| -- | Foreman Watson Land Title Ll | ||
| -- | None Available | ||
| -- | None Available |
We collect this data history from publicly available records. To have your information removed, we recommend requesting removal directly through your county’s website.
| Date | Status | Borrower | Loan Amount |
|---|---|---|---|
| Open | $251,971 | ||
| Previous Owner | $192,000 | ||
| Previous Owner | $172,000 | ||
| Previous Owner | $65,000 | ||
| Previous Owner | $164,410 | ||
| Previous Owner | $166,737 | ||
| Previous Owner | $840,000 |
We collect this data history from publicly available records. To have your information removed, we recommend requesting removal directly through your county’s website.
| Date | Event | Price | List to Sale | Price per Sq Ft |
|---|---|---|---|---|
| 12/20/2024 12/20/24 | Sold | $280,000 | -3.4% | $130 / Sq Ft |
| 12/04/2024 12/04/24 | Pending | -- | -- | -- |
| 11/26/2024 11/26/24 | Price Changed | $289,900 | 0.0% | $135 / Sq Ft |
| 11/18/2024 11/18/24 | Price Changed | $290,000 | -3.3% | $135 / Sq Ft |
| 10/30/2024 10/30/24 | For Sale | $299,900 | -- | $139 / Sq Ft |
We collect this data history from publicly available records. To have your information removed, we recommend requesting removal directly through your county’s website.
| Year | Tax Paid | Tax Assessment Tax Assessment Total Assessment is a certain percentage of the fair market value that is determined by local assessors to be the total taxable value of land and additions on the property. | Land | Improvement |
|---|---|---|---|---|
| 2025 | $3,445 | $257,900 | $33,200 | $224,700 |
| 2024 | $1,812 | $247,200 | $33,200 | $214,000 |
| 2023 | $1,744 | $243,400 | $33,200 | $210,200 |
| 2022 | $1,646 | $223,200 | $26,400 | $196,800 |
| 2021 | $1,559 | $202,000 | $26,300 | $175,700 |
| 2020 | $1,503 | $187,000 | $25,200 | $161,800 |
| 2019 | $1,400 | $172,300 | $25,200 | $147,100 |
| 2018 | $1,310 | $171,100 | $25,200 | $145,900 |
| 2017 | $1,268 | $167,700 | $25,200 | $142,500 |
| 2016 | $1,117 | $153,700 | $25,200 | $128,500 |
| 2014 | $1,040 | $154,600 | $24,800 | $129,800 |
| 2013 | $1,102 | $163,500 | $24,800 | $138,700 |
B
Seller's Agent in 2024
Brandon Harper
KELLER WILLIAMS CAPITAL REALTY
(812) 449-6769
1 in this area
16 Total Sales
Buyer's Agent in 2024
William Ritter
@properties
(812) 449-1555
1 in this area
184 Total Sales
Source: Indiana Regional MLS
MLS Number: 202442113
APN: 87-12-29-304-193.000-019
Disclaimer: Certain information contained herein is derived from information provided by parties other than Homes.com. All information provided is deemed reliable, but is not guaranteed to be accurate and should be independently verified.
Based on information submitted to the MLS GRID. All data is obtained from various sources and may not have been verified by broker or MLS GRID. Supplied Open House Information is subject to change without notice. All information should be independently reviewed and verified for accuracy. Properties may or may not be listed by the office/agent presenting the information. Some IDX listings have been excluded from this website. IDX information is provided exclusively for personal, non-commercial use, and may not be used for any purpose other than to identify prospective properties consumers may be interested in purchasing. Information is deemed reliable but not guaranteed.
Based on information submitted to the MLS GRID
Ask me questions while you tour the home.