
Elaine Garcia
GARCIA REALTY GROUP
(321) 415-8030
46 Total Sales
1 in North Saint Cloud
$389,000 Price
Estimated Value: $533,000 - $650,000
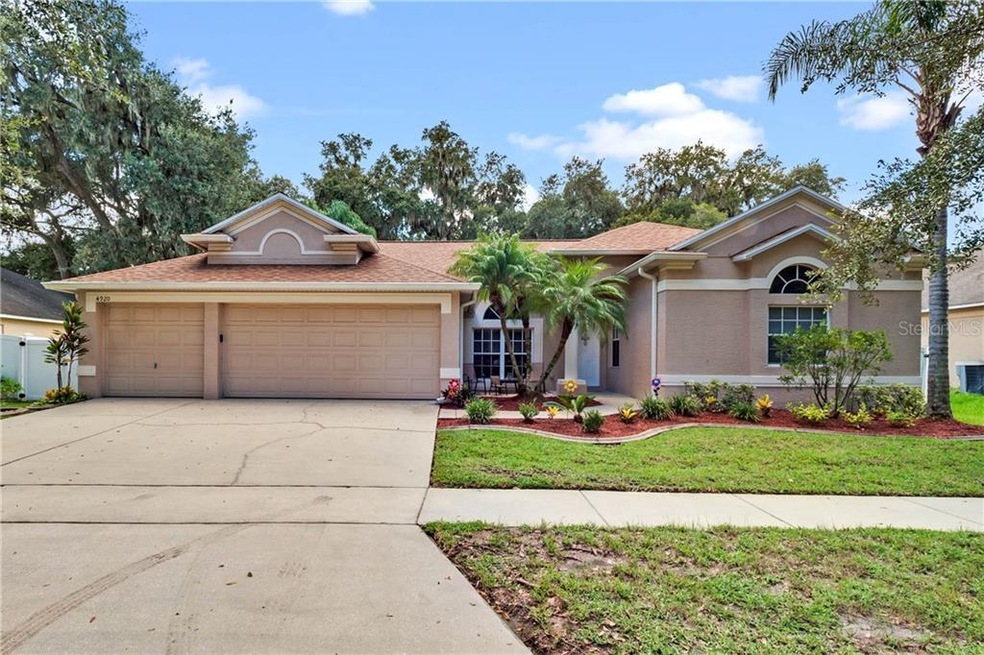
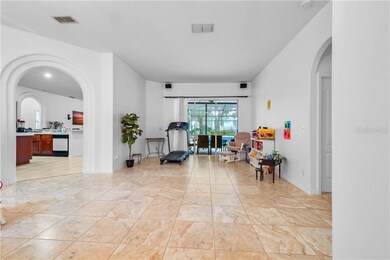
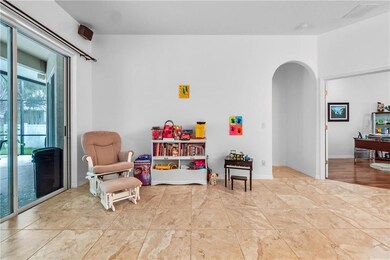
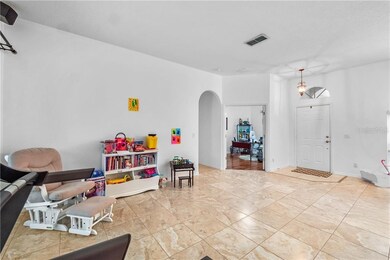
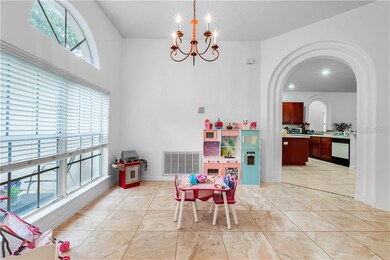
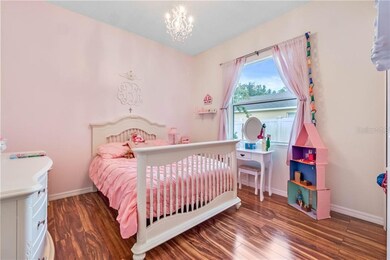
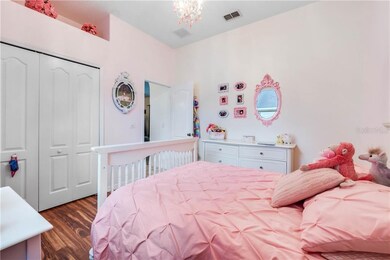
FINDING YOUR PERFECT HOME HAS NEVER BEEN EASIER. Right now in East Lake Cove is a dynamic 4 bedroom, 3 bath POOL HOME that has just come to market. Starting from the exterior, the home is located on a premium oversized lot overlooking the community playground. Clean lines and open spaces set the stage for a beautiful family haven. Easy access front load 3 car garage, manicured flower beds and underground utilities present an aesthetically appealing vision from the curb. The foyer connects the home with an interior that flows from room to room, highlighting the spacious 2572 sq. ft. layout with high ceilings, ceramic tile floors and rounded doorways. Bursting with sunlight from large windows and sliders, the formal living/dining room combo is adjacent to a roomy office/den that can provide much needed privacy when working from home. The gourmet chef will be passionate about this eat-in kitchen design. A working island centers around a two-tier breakfast bar, loads of counter space, built-in desk and up market appliances. Beautiful wooden cabinetry with stainless steel appliances make each day for the resident chef a lot easier. The open kitchen with casual eating space poses no barrier between the cooking area and the large family room. It is a very effective means to partake in conversation while hosting gatherings. Family room with a stunning brick accent wall, has glass sliders that boost your pool and backyard view. Get ready for alfresco bliss under the sheltered lanai and screened pool area. Additional dimension is added to the “poolscape” with a bi-level deck perfect for your pool lounge. A poolside bath entrance keeps the main home dry and free from wet feet. Detached from the 3 other bedrooms, the master suite is a peaceful getaway with 3 closets (1 walk-in) and a spacious bath. Dual sinks, water closet, walk-in shower and spa tub give it a retreat-like atmosphere. Home is totally carpet free and newer laminate flooring has been installed in all the bedrooms - a definite plus in daily maintenance. Enjoy the benefits of a gated community designed for better security and dedication to maintaining property values. East Lake Cove offers many facilities for residents that promotes social interaction with your neighbors. At your fingertips is a community dock on East Toho Lake. Participate in tennis, volleyball or basketball on the well maintained courts or enjoy a leisurely walk through multiple parks past scenic ponds with illuminated fountains. Envision a better life in this PERFECT HOME and live the life you’ve always wanted. Also the home has been prewired for surround system both inside and outside the home.
Last Agent to Sell the Property
KELLER WILLIAMS ADVANTAGE III License #678315 Listed on: 09/15/2020
We collect this data history from publicly available records. To have your information removed, we recommend requesting removal directly through your county’s website.
Elaine Garcia
GARCIA REALTY GROUP
(321) 415-8030
46 Total Sales
1 in North Saint Cloud
$389,000 Price
Robin Leedom-Hafen
TOP VALUE PROPERTIES LLC
(689) 209-1764
39 Total Sales
1 in North Saint Cloud
$490,000 Price
Milinda Knollinger
CORCORAN CONNECT LLC
(689) 215-7817
65 Total Sales
4 in North Saint Cloud
$250K - $485K Price Range
Andrew Kincaid
BHHS FLORIDA REALTY
(689) 207-6433
200 Total Sales
3 in North Saint Cloud
$490K - $640K Price Range
Paul Giles
COMPASS FLORIDA LLC
(321) 415-5436
93 Total Sales
1 in North Saint Cloud
$528,500 Price
Daniel Rodriguez
NEW HEIGHTS REALTY GROUP
(689) 220-1798
116 Total Sales
2 in North Saint Cloud
$469K - $595K Price Range
We collect this data history from publicly available records. To have your information removed, we recommend requesting removal directly through your county’s website.
| Date | Buyer | Sale Price | Title Company |
|---|---|---|---|
| $395,000 | Stewart Title | ||
| $274,900 | None Available | ||
| $395,000 | Stewart Approved Title Inc | ||
| $232,900 | -- | ||
| $348,200 | -- |
We collect this data history from publicly available records. To have your information removed, we recommend requesting removal directly through your county’s website.
| Date | Status | Borrower | Loan Amount |
|---|---|---|---|
| Open | $275,000 | ||
| Previous Owner | $280,810 | ||
| Previous Owner | $150,000 |
We collect this data history from publicly available records. To have your information removed, we recommend requesting removal directly through your county’s website.
| Date | Event | Price | List to Sale | Price per Sq Ft |
|---|---|---|---|---|
| 10/30/2020 10/30/20 | Sold | $395,000 | -2.5% | $154 / Sq Ft |
| 09/19/2020 09/19/20 | Pending | -- | -- | -- |
| 09/12/2020 09/12/20 | For Sale | $405,000 | -- | $157 / Sq Ft |
We collect this data history from publicly available records. To have your information removed, we recommend requesting removal directly through your county’s website.
| Year | Tax Paid | Tax Assessment Tax Assessment Total Assessment is a certain percentage of the fair market value that is determined by local assessors to be the total taxable value of land and additions on the property. | Land | Improvement |
|---|---|---|---|---|
| 2025 | $4,616 | $338,560 | ||
| 2024 | $4,522 | $329,019 | ||
| 2023 | $4,522 | $319,436 | $0 | $0 |
| 2022 | $4,350 | $310,133 | $0 | $0 |
| 2021 | $4,324 | $301,100 | $55,000 | $246,100 |
| 2020 | $3,543 | $247,087 | $0 | $0 |
| 2019 | $3,495 | $241,532 | $0 | $0 |
| 2018 | $3,390 | $237,029 | $0 | $0 |
| 2017 | $3,388 | $232,154 | $0 | $0 |
| 2016 | $3,343 | $227,380 | $0 | $0 |
| 2015 | $3,390 | $225,800 | $0 | $0 |
| 2014 | $2,594 | $177,100 | $0 | $0 |
Seller's Agent in 2020
Lawrence Bellido
KELLER WILLIAMS ADVANTAGE III
(407) 491-1087
4 in this area
39 Total Sales
Buyer's Agent in 2020
Ron Espittia
GALLERY 54 REALTY LLC
(352) 396-2851
38 Total Sales
Source: Stellar MLS
MLS Number: O5891816
APN: 17-25-31-3011-0001-0110
Disclaimer: Certain information contained herein is derived from information provided by parties other than Homes.com. All information provided is deemed reliable, but is not guaranteed to be accurate and should be independently verified.
All data is obtained from various sources and may not have been verified by broker or MLS GRID. Supplied Open House Information is subject to change without notice. All information should be independently reviewed and verified for accuracy. Properties may or may not be listed by the office/agent presenting the information. Some IDX listings have been excluded from this website. IDX information is provided exclusively for personal, non-commercial use, and may not be used for any purpose other than to identify prospective properties consumers may be interested in purchasing. Information is deemed reliable but not guaranteed.
Listings courtesy of Stellar MLS as distributed by MLS GRID.
Based on information submitted to the MLS GRID
Listing Information presented by local MLS brokerage: Ten-X - (888)-952-6393
Ask me questions while you tour the home.