
Brent DeHoop
Responds Quickly
RE/MAX ASSURED
(689) 219-5265
179 Total Sales
1 in Palm Aire Country Club
$261,500 Price

Estimated Value: $744,236
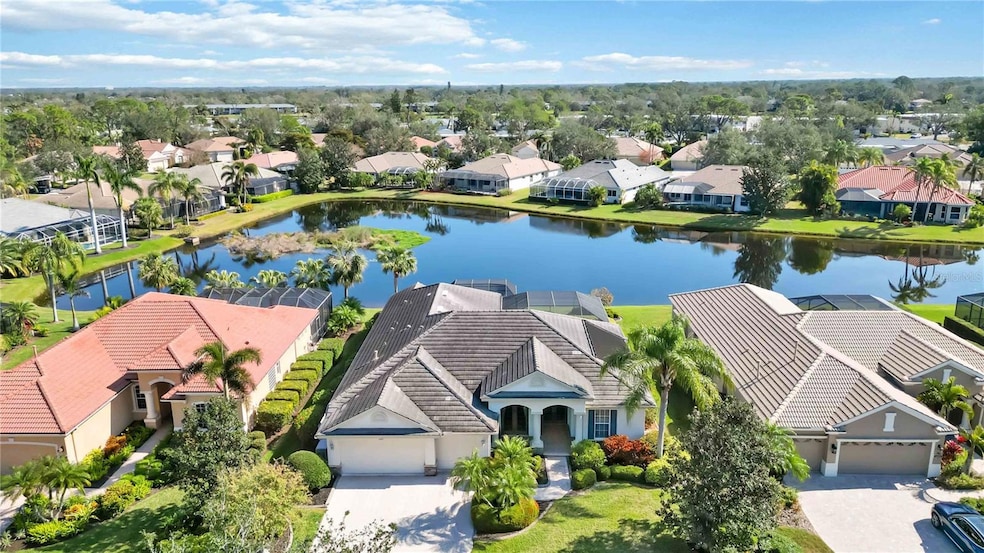
Experience the best of Sarasota living in this elegant residence nestled within the gated community of Treymore at the Village of Palm Aire. This 2,476 sq ft home features three spacious bedrooms, three well-appointed bathrooms, and a dedicated office with built-ins and stunning lake views, perfect for work or quiet reflection. The gourmet kitchen boasts top-of-the-line appliances and ample counter space—ideal for entertaining. The primary suite offers a peaceful retreat with a spa-like en-suite and generous closet space, while additional bedrooms provide comfort and privacy. Step outside to a true outdoor oasis, highlighted by a breathtaking lake view. The custom outdoor kitchen and screened patio create the perfect setting for alfresco dining, while the resort-style pool invites you to relax and soak in the serene surroundings. Designed for comfort and peace of mind, this home includes a whole-home generator, ensuring uninterrupted power no matter the weather. Enjoy added security and value with a low HOA, no CDD fees, and the privacy of a gated community. Located near world-class golf courses, pristine Gulf beaches, and fine dining, this home offers an exceptional blend of comfort, elegance, and natural beauty.
Last Agent to Sell the Property
KW SUNCOAST Brokerage Phone: 941-792-2000 License #3329376 Listed on: 02/06/2025
We collect this data history from publicly available records. To have your information removed, we recommend requesting removal directly through your county’s website.
Brent DeHoop
RE/MAX ASSURED
(689) 219-5265
179 Total Sales
1 in Palm Aire Country Club
$261,500 Price
Julianna Kovacs
FINE PROPERTIES
(941) 269-2409
78 Total Sales
6 in Palm Aire Country Club
$200K - $343K Price Range
Maggie Nasser
RE/MAX PALM
(941) 413-1853
100 Total Sales
1 in Palm Aire Country Club
$566,000 Price
Michael Graf
COLDWELL BANKER SARASOTA CENT.
(941) 260-0569
45 Total Sales
2 in Palm Aire Country Club
$370K - $459K Price Range
Frank Procopio
William Raveis Real Estate
(239) 350-4981
258 Total Sales
1 in Palm Aire Country Club
$749,000 Price
Maria Rocha
KELLER WILLIAMS ON THE WATER S
(941) 207-6169
55 Total Sales
1 in Palm Aire Country Club
$539,000 Price
We collect this data history from publicly available records. To have your information removed, we recommend requesting removal directly through your county’s website.
| Date | Buyer | Sale Price | Title Company |
|---|---|---|---|
| $750,000 | None Listed On Document | ||
| -- | Signature Title Services Llc | ||
| $470,300 | -- |
We collect this data history from publicly available records. To have your information removed, we recommend requesting removal directly through your county’s website.
| Date | Status | Borrower | Loan Amount |
|---|---|---|---|
| Open | $400,000 |
We collect this data history from publicly available records. To have your information removed, we recommend requesting removal directly through your county’s website.
| Date | Event | Price | List to Sale | Price per Sq Ft |
|---|---|---|---|---|
| 08/05/2025 08/05/25 | Sold | $750,000 | -6.1% | $303 / Sq Ft |
| 07/01/2025 07/01/25 | Pending | -- | -- | -- |
| 05/16/2025 05/16/25 | Price Changed | $799,000 | -3.2% | $323 / Sq Ft |
| 04/01/2025 04/01/25 | For Sale | $825,000 | 0.0% | $333 / Sq Ft |
| 03/23/2025 03/23/25 | Off Market | $825,000 | -- | -- |
| 03/22/2025 03/22/25 | Off Market | $750,000 | -- | -- |
| 03/10/2025 03/10/25 | For Sale | $825,000 | 0.0% | $333 / Sq Ft |
| 03/01/2025 03/01/25 | Pending | -- | -- | -- |
| 02/06/2025 02/06/25 | For Sale | $825,000 | -- | $333 / Sq Ft |
We collect this data history from publicly available records. To have your information removed, we recommend requesting removal directly through your county’s website.
| Year | Tax Paid | Tax Assessment Tax Assessment Total Assessment is a certain percentage of the fair market value that is determined by local assessors to be the total taxable value of land and additions on the property. | Land | Improvement |
|---|---|---|---|---|
| 2026 | $6,815 | $607,313 | $96,900 | $510,413 |
| 2025 | $6,619 | $476,773 | ||
| 2024 | $6,619 | $463,336 | ||
| 2023 | $6,529 | $449,841 | $0 | $0 |
| 2022 | $6,358 | $436,739 | $0 | $0 |
| 2021 | $6,097 | $424,018 | $0 | $0 |
| 2020 | $6,287 | $418,164 | $0 | $0 |
| 2019 | $6,189 | $408,762 | $85,000 | $323,762 |
| 2018 | $6,149 | $402,317 | $83,000 | $319,317 |
| 2017 | $5,931 | $407,071 | $0 | $0 |
| 2016 | $5,917 | $398,698 | $0 | $0 |
| 2015 | $5,978 | $395,927 | $0 | $0 |
| 2014 | $5,978 | $392,785 | $0 | $0 |
| 2013 | $5,896 | $386,980 | $0 | $0 |
Q
Seller's Agent in 2025
Quinn Tibbetts
KW SUNCOAST
(941) 792-2000
1 in this area
40 Total Sales
S
Seller Co-Listing Agent in 2025
Stephanie Paxton
KW SUNCOAST
(941) 729-7400
1 in this area
76 Total Sales
Buyer's Agent in 2025
Suzanne Crandall
COLDWELL BANKER REALTY
(847) 804-0856
1 in this area
16 Total Sales
Source: Stellar MLS
MLS Number: A4639086
APN: 19406-1660-9
Disclaimer: Certain information contained herein is derived from information provided by parties other than Homes.com. All information provided is deemed reliable, but is not guaranteed to be accurate and should be independently verified.
All data is obtained from various sources and may not have been verified by broker or MLS GRID. Supplied Open House Information is subject to change without notice. All information should be independently reviewed and verified for accuracy. Properties may or may not be listed by the office/agent presenting the information. Some IDX listings have been excluded from this website. IDX information is provided exclusively for personal, non-commercial use, and may not be used for any purpose other than to identify prospective properties consumers may be interested in purchasing. Information is deemed reliable but not guaranteed.
Listings courtesy of Stellar MLS as distributed by MLS GRID.
Based on information submitted to the MLS GRID
Listing Information presented by local MLS brokerage: Ten-X - (888)-952-6393
Ask me questions while you tour the home.