NOT LISTED FOR SALE

49210 Georgetown Adena Rd Cadiz, OH 43907

Cadiz Area
3 Beds
1 Bath
1,304 Sq Ft
0.5 Acre Lot

Sale Details

Date Sold: January 20, 2016

Last sale price $62,000 $48 Per Sq Ft

125 Days on Market

Highlights


  • Traditional Architecture
  • Forced Air Heating System
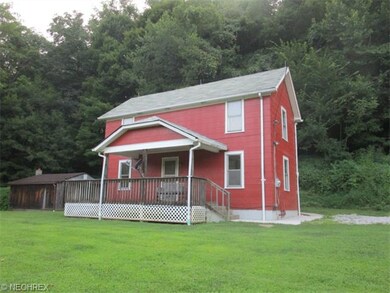
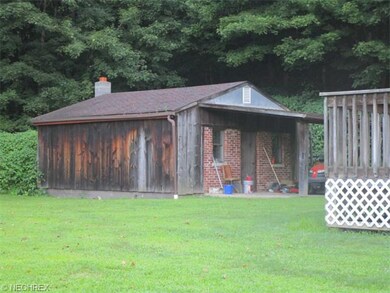
  • Storage Shed
  • Porch

About This Home

As of January 2016

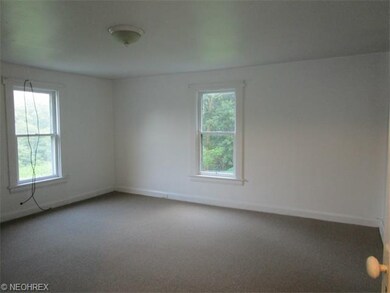
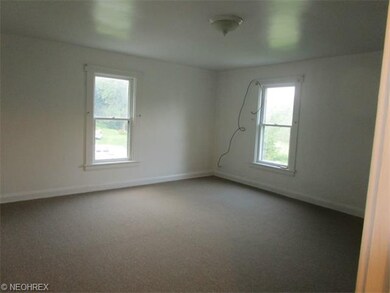
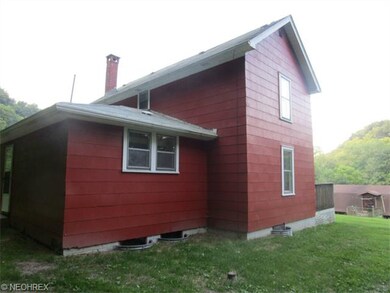
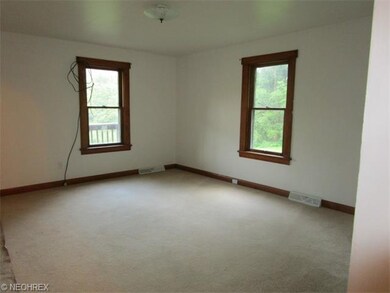
Georgetown Adena Road is CR 41. Roof Shingles 2013, Septic 2013, 200 AMP electrical box, new water line 2014, Hot water heater approx. 9 years old, new side walks 2015, fresh paint, linoleum and new carpet 2014-2015, waterproofed basement walls 2015, 20x22 outbuilding with electric and oil furnace which make for an amazing man (woman) cave!

Last Agent to Sell the Property

Jamie Vota

Sulek & Experts Real Estate License #2018001814 Listed on: 07/28/2015

Last Buyer's Agent

Jamie Vota

Sulek & Experts Real Estate License #2018001814 Listed on: 07/28/2015

Home Details

Home Type

  • Single Family

Est. Annual Taxes

  • $426

Year Built

  • Built in 1945

Lot Details

  • 21,924 Sq Ft Lot
  • Unpaved Streets

Home Design

  • Traditional Architecture
  • Asphalt Roof

Interior Spaces

  • 1,304 Sq Ft Home
  • 2-Story Property
  • Partial Basement

Kitchen

  • Built-In Oven
  • Range

Bedrooms and Bathrooms

  • 3 Bedrooms
  • 1 Full Bathroom

Outdoor Features

  • Storage Shed
  • Porch

Utilities

  • Forced Air Heating System
  • Heating System Uses Oil
  • Septic Tank

Listing and Financial Details

  • Assessor Parcel Number 25-0000401.001

Home Details

Home Type

Single Family

Est. Annual Taxes

$426

Year Built

Built in 1945

Lot Details

0.5 Acres

Listing Details

  • Property Type: Residential
  • Property Subtype: Single Family
  • Dwelling Type: Detached
  • Style: Conventional
  • Year Built Exception: Actual YBT
  • Num Of Stories: 2.00
  • Year Built: 1945
  • Geocode Confidence: High
  • Special Features: None
  • Property Sub Type: Detached
  • Stories: 2
  • Year Built: 1945

Interior Features

  • Appliances Equipment: Wall Oven, Range
  • Total Bedrooms: 3
  • Total Bathrooms: 1.00
  • Full Bathrooms: 1
  • Main Level Full Bathrooms: 1
  • Room Count: 6
  • Basement Detail: Partial
  • Living Area Sq Ft: 1304
  • Estimated Total Living Area: 1304
  • Estimated Sq Ft: 1304

Exterior Features

  • Exterior Features: Porch, Storage Shed/Out Bld
  • Roof: Asphalt/Fiberglass

Garage/Parking

  • Driveway: Unpaved

Utilities

  • Heating Fuel: Oil
  • Heating Type: Forced Air
  • Water/Sewer: Public Water, Septic

Schools

  • School District: Buckeye LSD

Lot Info

  • Lot Size Units: Acres
  • Acres: 0.5033
  • Parcel Number: 25-0000401.001

Tax Info

  • Tax: 426
Create a Home Valuation Report for This Property
The Home Valuation Report is an in-depth analysis detailing your home's value as well as a comparison with similar homes in the area

Property History

We collect this data history from publicly available records. To have your information removed, we recommend requesting removal directly through your county’s website.

Date Event Price List to Sale Price per Sq Ft
01/20/2016 01/20/16 Sold $62,000 -10.1% $48 / Sq Ft
11/30/2015 11/30/15 Pending -- -- --
07/28/2015 07/28/15 For Sale $69,000 -- $53 / Sq Ft
Source: MLS Now

Agents Affiliated with this Home

  • Section Image
See All Agents

Map

Source: MLS Now

MLS Number: 3733703

MLS Now
Your Personal Tour Guide

Ask me questions while you tour the home.