NOT LISTED FOR SALE

4922 Meadow Valley Dr Vesper, WI 54489

Estimated Value: $307,000 - $358,046

3 Beds
2 Baths
2,392 Sq Ft
$136/Sq Ft Est. Value

Sale Details

Date Sold: October 8, 2025

Last sale price $300,000 $125 Per Sq Ft

Est. 7% increase in value since last sale

Current estimated payment $2,098 / mo

2 Days on Market

Highlights

  • Above Ground Pool
  • Deck
  • Raised Ranch Architecture
  • Open Floorplan
  • Vaulted Ceiling
  • Main Floor Bedroom

About This Home

As of October 2025

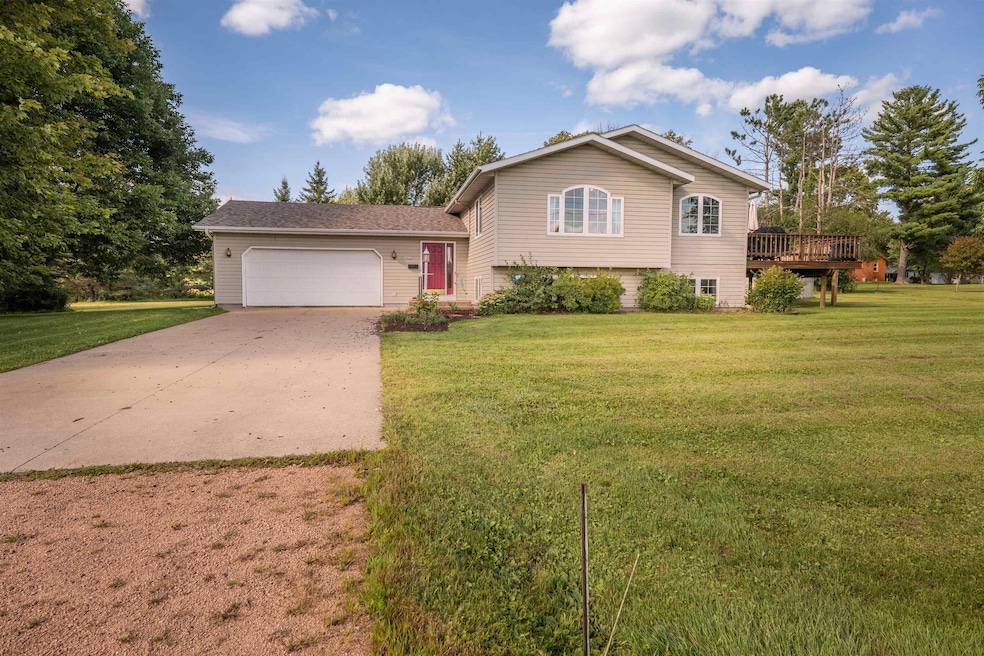
Welcome to this beautifully maintained 3-bedroom, 2-bath bi-level home on a spacious double lot totaling nearly an acre in the desirable Meadowview Acres subdivision. Inside, you'll find brand-new flooring that enhances the open-concept living, dining & kitchen areas with fresh style & comfort. Vaulted ceilings & large windows bring in natural light, while the kitchen flows seamlessly to the dining space & and out to the deck-perfect for entertaining. The primary suite offers a private retreat with a walk-in closet, jetted tub & separate shower. A partially finished lower level adds a third bedroom, family room & extra storage. Outside, enjoy summer days around your above-ground pool, surrounded by a generous yard that's ideal for gatherings, gardening or play. Property also includes a 2-stall attached garage & a heated insulated 2-stall detached garage with it's own driveway-perfect for hobbies, vehicles or a workshop. Conveniently located just min. from Marshfield & Wisconsin Rapids, this home combines modern updates, great amenities & small-town charm in a peaceful setting.

Last Agent to Sell the Property

VERONICA WITTER

FIRST WEBER Brokerage Email: homeinfo@firstweber.com License #86155-94 Listed on: 08/28/2025

FIRST WEBER

Last Buyer's Agent

Weston Meyer

NEXTHOME PARTNERS License #82157-94

NEXTHOME PARTNERS

Range of Values:

--
Value Increase
--
Percent Increase
--
Adjusted for Inflation
Collateral Analytics

Collateral Analytics Collateral Analytics AVMs (Automated Valuation Model) employ a number of statistical approaches combined with neighborhood-specific comparable selection guarantees the most up-to-date and precise valuations.

Not Available

Collateral Analytics does not have data for the current month. Please view the chart for historical values.

ICE

ICE Mortgage Technology ICE Mortgage Technology’s AVM (Automated Valuation Model) is a state-of-the-art online residential property valuation tool that provides a quick and accurate estimate of the value of almost any home in the U.S.

Not Available

ICE Mortgage Technology does not have data for the current month. Please view the chart for historical values.

First American

First American First American Data & Analytics’ next-generation AVM combines unrivaled data assets with a blended ensemble of valuation models to produce highly accurate, reliable valuations you can trust.

Not Available

First American does not have data for the current month. Please view the chart for historical values.

Quantarium

Quantarium Quantarium’s valuation service, repeatedly proven the industry’s most accurate and comprehensive, is supercharged with a self-learning and auto-tuning AI engine that continually becomes smarter and more accurate as it processes daily inputs from the industry’s leading RE data lake.

Not Available

Quantarium does not have data for the current month. Please view the chart for historical values.

Average Value
Not Available
List Price
Sold Price
Create a Home Valuation Report for This Property
The Home Valuation Report is an in-depth analysis detailing your home's value as well as a comparison with similar homes in the area

Home Details

Home Type

  • Single Family

Year Built

  • Built in 1996

Lot Details

  • 37,897 Sq Ft Lot
  • Rural Setting
  • Level Lot

Home Design

  • Raised Ranch Architecture
  • Bi-Level Home
  • Shingle Roof
  • Vinyl Siding

Interior Spaces

  • Open Floorplan
  • Vaulted Ceiling
  • Ceiling Fan
  • Window Treatments
  • First Floor Utility Room
  • Laminate Flooring

Kitchen

  • Range
  • Microwave
  • Dishwasher

Bedrooms and Bathrooms

  • 3 Bedrooms
  • Main Floor Bedroom
  • Walk-In Closet
  • Bathroom on Main Level
  • 2 Full Bathrooms

Partially Finished Basement

  • Basement Fills Entire Space Under The House
  • Sump Pump

Parking

  • 4 Car Garage
  • Basement Garage
  • Heated Garage
  • Insulated Garage
  • Garage Door Opener
  • Gravel Driveway
  • Driveway Level

Outdoor Features

  • Above Ground Pool
  • Deck

Utilities

  • Forced Air Heating and Cooling System
  • Natural Gas Water Heater
  • Public Septic

Community Details

  • Meadowview Acres Subdivision

Listing and Financial Details

  • Assessor Parcel Number 2900424,2900425

Home Details

Home Type

Single Family

Year Built

Built in 1996

Lot Details

0.87 Acres

Listing Details

  • Additional Remarks: 2 Parcels #2900424 & 2900425 included in sale.
  • Class: Residential
  • Municipality: Vesper, Village Of
  • Style: Raised Ranch
  • Style2: Bi Level/Raised
  • Type: Single Family
  • Year Built: 1996
  • Location: Rural - in subdivision
  • Geo Subdivision: WI
  • List Price/ Sq Ft: 125.42
  • Special Features: None
  • Property Sub Type: Detached

Interior Features

  • Total Finished Sq Ft: 2392
  • Bedroom 1: Size: 14x13, On Level: M
  • Above Grade Finished Sq Ft: 1001-1250
  • Above Grade Finished Sq Ft: 1216
  • Appliances: Refrigerator, Range, Dishwasher, Microwave
  • Basement: Partial Finished, Full, Sump Pump
  • Bedroom 2: Size: 13x12, On Level: M
  • Bedroom 3: Size: 15x12, On Level: L
  • Bedrooms: 3
  • Below Grade Finished Sq Ft: 1176
  • Family Room: Size: 19x12, On Level: L
  • Flooring Type: Laminate
  • Level 1 Full Bathroom: Main
  • Level 2 Full Bathroom: Main
  • Interior: Ceiling Fan(s), Vaulted/Cathedral Ceiling, G. Door Opener, Primary Bath, Window Treatments, Walk-In Closet(s)
  • Kitchen: Size: 13x12, On Level: M
  • Living Room: Size: 20x13, On Level: M
  • Full Bathrooms: 2
  • Half Bathrooms: 0
  • Other Room1: LAUNDRY, Dimensions: 17x7, On Level: M
  • Total Finished Sqft Range: 2001-2500
  • Basement 2: Yes

Exterior Features

  • Exterior: Vinyl
  • Ext Features: Abv Grnd Pool, Deck
  • Roof: Shingle

Garage/Parking

  • Driveway: Concrete, Gravel
  • Garage Capacity: 4
  • Garage Type: Attached, Detached, Heated, Basement Access, Insulated Garage

Utilities

  • Cooling: Central
  • Fuel Type: Natural Gas
  • Heat Type: Forced Air
  • Sewer/Septic System: City
  • Sewer Water: Pb Sewer/Pb Water
  • Utility Laundry: Main Level Utility
  • Water Heater: Natural Gas

Schools

  • Wi Rapids Area Sch Dist: Wisconsin Rapids

Lot Info

  • Acreage: 0.87
  • Barrier Free: Open Floor Plan, First Floor Bedroom, First Floor Full Bath, Level Drive, Level Lot
  • Lot Size: 2 parcels
  • Zoning: Residential
  • Geo Address Line: 4922 Meadow Valley Dr
  • Geo Primary City: Vesper
  • Geo Quality: 0.95

Tax Info

  • Assessor Parcel Number: 2900424,2900425

Ownership History

We collect this data history from publicly available records. To have your information removed, we recommend requesting removal directly through your county’s website.

Date Name Owned For Owner Type

Purchase Details

Listed on
Oct 27, 2021
Closed on
Feb 18, 2022
Sold by
J. Vruwink Thomas
Bought by
Seller's Agent
Brian Slinkman
NEXTHOME PARTNERS
List Price
$259,900
Sold Price
$259,900
Current Estimated Value
$322,097

Home Financials for this Owner

Home Financials are based on the most recent Mortgage that was taken out on this home.
Estimated Appreciation
$62,197
Avg. Annual Appreciation
5.14%

Purchase Details

Listed on
Oct 27, 2021
Closed on
Dec 26, 2021
Sold by
Vruwink Ira J
Bought by
Vruwink Thomas J
Seller's Agent
Brian Slinkman
NEXTHOME PARTNERS
List Price
$259,900
Sold Price
$259,900
Source: Public Records

Purchase History

We collect this data history from publicly available records. To have your information removed, we recommend requesting removal directly through your county’s website.

Date Buyer Sale Price Title Company
$259,900 Paul Duerst
Vruwink Thomas J $259,900 J.P. La Chapelle
Source: Public Records

Property History

We collect this data history from publicly available records. To have your information removed, we recommend requesting removal directly through your county’s website.

Date Event Price List to Sale Price per Sq Ft Prior Sale
10/08/2025 10/08/25 Sold $300,000 +0.7% $125 / Sq Ft
08/28/2025 08/28/25 For Sale $298,000 +14.7% $125 / Sq Ft
02/18/2022 02/18/22 Sold $259,900 0.0% $144 / Sq Ft View Prior Sale
10/27/2021 10/27/21 For Sale $259,900 -- $144 / Sq Ft
Source: Central Wisconsin Multiple Listing Service

Tax History

We collect this data history from publicly available records. To have your information removed, we recommend requesting removal directly through your county’s website.

Year Tax Paid Tax Assessment Tax Assessment Total Assessment is a certain percentage of the fair market value that is determined by local assessors to be the total taxable value of land and additions on the property. Land Improvement
2025 $3,942 $192,700 $6,100 $186,600
2024 $3,623 $192,700 $6,100 $186,600
2023 $3,582 $192,700 $6,100 $186,600
2022 $3,292 $192,700 $6,100 $186,600
2021 $3,606 $192,700 $6,100 $186,600
2020 $3,532 $192,700 $6,100 $186,600
2019 $3,475 $166,000 $6,100 $159,900
2018 $3,359 $166,000 $6,100 $159,900
2017 $3,401 $166,000 $6,100 $159,900
2016 $3,364 $166,000 $6,100 $159,900
2015 $3,355 $166,000 $6,100 $159,900
Source: Public Records

Agents Affiliated with this Home

  • Section Image
  • Section Image
  • Section Image
  • Section Image
See All Agents

Map

Source: Central Wisconsin Multiple Listing Service

MLS Number: 22504094

Central Wisconsin Multiple Listing Service

APN: 2900424

Your Personal Tour Guide

Ask me questions while you tour the home.