NOT LISTED FOR SALE

Estimated Value: $1,338,000 - $1,565,000

2 Beds
2 Baths
2,381 Sq Ft
5,240 Sq Ft Lot

Sale Details

Date Sold: May 31, 2024

Last sale price $1,595,000 $670 Per Sq Ft

Est. 10% decrease in value since last sale

Current estimated payment $10,377 / mo

1 Day on Market

Highlights

  • Golf Course Community
  • In Ground Pool
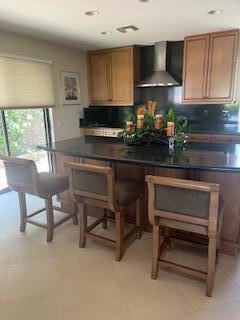
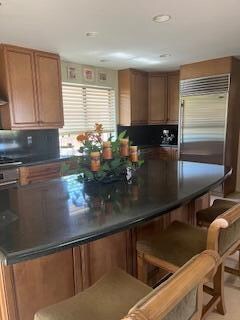
  • Updated Kitchen
  • Palm Desert High School Rated A
  • Gated Community
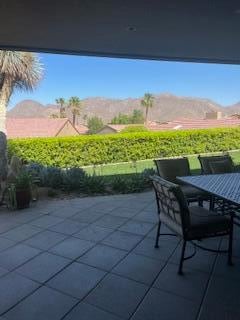
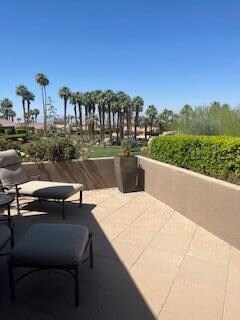
  • Mountain View

About This Home

As of May 2024

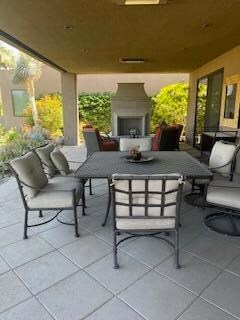
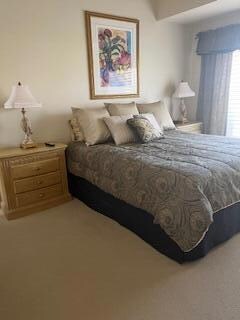
Beautiful freestanding custom Skyview home.Private elevated setting with great mountain views from expanded patio with fireplace, heaters custom tilework. Stacking windows have been raised in living areas to enhance the views. 2-bedrooms plus large office/den. Open floorplan with sitting area off dining room and kitchen plus living room. Located at the end of a cul-de-sac near 2-HOA pools. Lives like a custom home with private yard area and professional landscaping. 2-car plus golf cart garage. Indoor laundry room. Kitchen with large island and built-in fridge. Elegantly furnished

Last Agent to Sell the Property

Marilyn Ford

Bennion Deville Homes License #00595227 Listed on: 05/30/2024

Bennion Deville Homes

Last Buyer's Agent

Marilyn Ford

Bennion Deville Homes License #00595227 Listed on: 05/30/2024

Bennion Deville Homes

Range of Values:

--
Value Increase
--
Percent Increase
--
Adjusted for Inflation
Collateral Analytics

Collateral Analytics Collateral Analytics AVMs (Automated Valuation Model) employ a number of statistical approaches combined with neighborhood-specific comparable selection guarantees the most up-to-date and precise valuations.

Not Available

Collateral Analytics does not have data for the current month. Please view the chart for historical values.

ICE

ICE Mortgage Technology ICE Mortgage Technology’s AVM (Automated Valuation Model) is a state-of-the-art online residential property valuation tool that provides a quick and accurate estimate of the value of almost any home in the U.S.

Not Available

ICE Mortgage Technology does not have data for the current month. Please view the chart for historical values.

First American

First American First American Data & Analytics’ next-generation AVM combines unrivaled data assets with a blended ensemble of valuation models to produce highly accurate, reliable valuations you can trust.

Not Available

First American does not have data for the current month. Please view the chart for historical values.

Quantarium

Quantarium Quantarium’s valuation service, repeatedly proven the industry’s most accurate and comprehensive, is supercharged with a self-learning and auto-tuning AI engine that continually becomes smarter and more accurate as it processes daily inputs from the industry’s leading RE data lake.

Not Available

Quantarium does not have data for the current month. Please view the chart for historical values.

Average Value
Not Available
List Price
Sold Price
Create a Home Valuation Report for This Property
The Home Valuation Report is an in-depth analysis detailing your home's value as well as a comparison with similar homes in the area

Property Details

Home Type

  • Condominium

Year Built

  • Built in 1979

Lot Details

  • 5,240

HOA Fees

  • $885 Monthly HOA Fees

Property Views

  • Mountain
  • Park or Greenbelt

Interior Spaces

  • 2,381 Sq Ft Home
  • 2-Story Property
  • Furnished
  • High Ceiling
  • Gas Log Fireplace
  • Entryway
  • Dining Area
  • Den
  • Security System Owned

Kitchen

  • Updated Kitchen
  • Gas Cooktop
  • Range Hood
  • Dishwasher
  • Kitchen Island
  • Granite Countertops
  • Disposal

Flooring

  • Carpet
  • Tile

Bedrooms and Bathrooms

  • 2 Bedrooms

Laundry

  • Laundry Room
  • Dryer
  • Washer

Parking

  • 2 Car Detached Garage
  • Garage Door Opener
  • Driveway
  • Golf Cart Garage

Pool

  • In Ground Pool
  • In Ground Spa

Utilities

  • Forced Air Heating and Cooling System
  • Heating System Uses Natural Gas
  • Cable TV Available

Additional Features

  • Fireplace in Patio
  • Sprinklers on Timer

Listing and Financial Details

  • Assessor Parcel Number 655310031

Community Details

Overview

  • Association fees include building & grounds, trash, security
  • Ironwood Country Club Subdivision
  • On-Site Maintenance
  • Planned Unit Development

Recreation

  • Golf Course Community
  • Community Pool
  • Community Spa

Pet Policy

  • Pets Allowed with Restrictions

Security

  • Resident Manager or Management On Site
  • 24 Hour Access
  • Gated Community

Property Details

Home Type

Condominium

Year Built

Built in 1979

Lot Details

5,240 Sq Ft Lot

HOA Fees

$885 per month

Listing Details

  • Property Type: Residential
  • Property Sub Type: Condominium
  • Property Attached/Detached: No
  • Levels: One
  • Building Number Of Stories: 2
  • List Price per Sq Ft: 669.89
  • Lp Sp Ratio: 1.0000
  • View Type: Mountain(s), Park/Green Belt
  • Year Built: 1979
  • Listing I D: 219112288
  • Listing Member Address: 71-691 Highway 111, Rancho Mirage, CA 92270
  • Listing Member Fax: (760) 346-4153
  • Listing Office Address: 71-691 Highway 111, Rancho Mirage Office, Rancho Mirage, CA 92270
  • Listing Office Fax: (760) 770-6951
  • Selling Member Address: 71-691 Highway 111, Rancho Mirage, CA 92270
  • Selling Member Fax: (760) 346-4153
  • Selling Office Address: 71-691 Highway 111, Rancho Mirage Office, Rancho Mirage, CA 92270
  • Selling Office Fax: (760) 770-6951
  • Land Type: Fee
  • Subdivision: Ironwood Country Club
  • Special Features: None

Interior Features

  • Appliances: Dryer, Gas Cooktop, Washer, Refrigerator, Disposal, Dishwasher
  • Fireplace: Yes
  • Fireplace Location: Dual Fireplace(s), Patio
  • Interior Amenities: High Ceilings (9 Ft+)
  • Range Hood: Yes
  • Fireplace Features: Gas Log
  • Flooring: Carpet, Tile
  • Total Bedrooms: 2
  • Total Bathrooms: 2.00
  • Full Bathrooms: 1
  • Three Quarter Bathrooms: 1
  • Kitchen Features: Island, Granite Slab Counters, Remodeled
  • Laundry: Individual Room
  • Estimated Sq Ft: 2381.00

Exterior Features

  • Pool: Yes
  • Pool Construction: In Ground
  • Pool Description: Community, In Ground
  • Pool Location: Community
  • Planned Unit Development: Yes
  • Spa Hot Tub: Yes
  • Spa Hot Tub Construction: In Ground
  • Spa Hot Tub Description: Community
  • View: Yes

Garage/Parking

  • Garage: Yes
  • Garage Description: Detached
  • Parking: Golf Cart Garage, Driveway, Garage Door Opener
  • Total Garage Spaces: 2.00
  • Total Parking Spaces: 2.00

Utilities

  • TV Svcs: Cable TV
  • Cooling Type: Air Conditioning, Central Air
  • Heating: Central, Forced Air
  • Heating Fuel: Natural Gas
  • Security: 24 Hour Security, Security System Owned, Gated Community
  • Sewer: In, Connected and Paid

Association/Amenities

  • Community Features: Golf Course Within Development
  • Association #1 Frequency: Monthly
  • Pet Rules: Assoc Pet Rules
  • Gated Community: Yes
  • Golf Course Within Development: Yes

Condo/Co-op/Association

  • Association Fees Include: Building & Grounds, Trash, Security
  • Association Amenities: Maintenance Grounds, Pet Rules, Management
  • HOA Information: Yes
  • HOA Fee 1: 885.00
  • Total Monthly Association Fees: 885.00

Lot Info

  • Sprinklers: Yes
  • Assessor Parcel Number: 655310031
  • Irrigation: Sprinkler Timer
  • Lot Size: 5240.00

Rental Info

  • Furnished: Furnished
  • Land Lease Type: Fee Simple
  • Rental Restrictions: Yes

Multi Family

  • Total Fireplaces: 1

Ownership History

We collect this data history from publicly available records. To have your information removed, we recommend requesting removal directly through your county’s website.

Date Name Owned For Owner Type

Purchase Details

Listed on
May 30, 2024
Closed on
May 14, 2024
Sold by
Bought by
Seller's Agent
Marilyn Ford
Bennion Deville Homes
Buyer's Agent
Marilyn Ford
Bennion Deville Homes
List Price
$1,595,000
Sold Price
$1,595,000
Current Estimated Value
$1,436,477

Home Financials for this Owner

Home Financials are based on the most recent Mortgage that was taken out on this home.
Estimated Appreciation
-$158,523
Avg. Annual Appreciation
-4.71%

Purchase Details

Closed on
Dec 8, 2000
Sold by
Bought by

Purchase Details

Closed on
Oct 3, 1909
Sold by
Bought by
Source: Public Records

Home Values in the Area

Source: Public Records

Average Home Value in this Area


Source: Public Records

Agents Specializing in Ironwood Country Club, CA

See All Agents

Purchase History

We collect this data history from publicly available records. To have your information removed, we recommend requesting removal directly through your county’s website.

Date Buyer Sale Price Title Company
$1,495,000 Orange Coast Title
$437,500 Orange Coast Title
$258,000 Commonwealth Land Title Co
Source: Public Records

Property History

We collect this data history from publicly available records. To have your information removed, we recommend requesting removal directly through your county’s website.

Date Event Price List to Sale Price per Sq Ft
05/31/2024 05/31/24 Sold $1,595,000 0.0% $670 / Sq Ft
05/31/2024 05/31/24 Pending -- -- --
05/30/2024 05/30/24 For Sale $1,595,000 -- $670 / Sq Ft
Source: California Desert Association of REALTORS®

Tax History

We collect this data history from publicly available records. To have your information removed, we recommend requesting removal directly through your county’s website.

Year Tax Paid Tax Assessment Tax Assessment Total Assessment is a certain percentage of the fair market value that is determined by local assessors to be the total taxable value of land and additions on the property. Land Improvement
2026 $19,157 $1,555,396 $388,850 $1,166,546
2025 $10,289 $1,524,899 $381,226 $1,143,673
2023 $10,289 $781,191 $184,935 $596,256
2022 $9,007 $710,174 $168,123 $542,051
2021 $7,358 $577,377 $136,685 $440,692
2020 $6,657 $524,888 $124,259 $400,629
2019 $6,473 $509,600 $120,640 $388,960
2018 $6,236 $490,000 $116,000 $374,000
2017 $6,095 $479,000 $114,000 $365,000
2016 $5,785 $456,000 $108,000 $348,000
2015 $5,767 $446,000 $106,000 $340,000
2014 $5,448 $419,000 $99,000 $320,000
Source: Public Records

Agents Affiliated with this Home

  • Section Image
See All Agents

Map

Source: California Desert Association of REALTORS®

MLS Number: 219112288

California Desert Association of REALTORS®

APN: 655-310-031

Your Personal Tour Guide

Ask me questions while you tour the home.