
Holly Hohnholt
Berkshire Hathaway HomeServices Kee Realty
(947) 221-4983
72 Total Sales
2 in Macomb
$430K - $555K Price Range
Estimated Value: $443,698
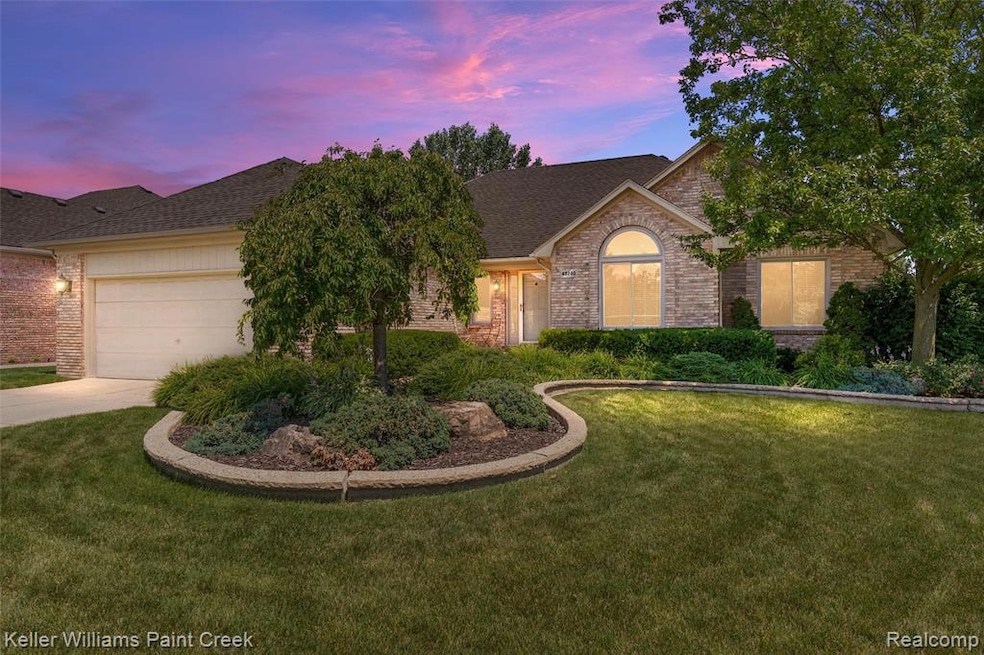
Welcome to 49240 Shenandoah Drive! This impeccably maintained brick ranch is located in the heart of Macomb Township, offering a rare combination of peace, privacy and prime location. Nestled in a quiet, friendly neighborhood with a charming country-like feel, this home boasts exceptional curb appeal and a spacious layout ideal for modern living. The inviting foyer opens to French doors leading into a versatile office or flex room — perfect for remote work or a cozy reading space. The interior features vaulted ceilings, large windows with beautiful natural light, and thoughtfully designed bedrooms with ample closet space. Step outside and enjoy the deep backyard offering excellent privacy and room to roam. Additional Highlights Include: Established landscaping and professionally edged flower beds. Convenient access to I-94 and M-59 for commuters; Located near top-rated restaurants, and plenty of shopping; Enjoy nearby amenities such as golf courses, tennis courts, and pickleball. Whether you're looking for a quiet place to relax or a community to connect with, 49240 Shenandoah offers the perfect blend of lifestyle, location, and livability. Don’t miss your chance to call this home — schedule your private tour today!
Last Agent to Sell the Property
Keller Williams Paint Creek License #6501372650 Listed on: 07/24/2025
We collect this data history from publicly available records. To have your information removed, we recommend requesting removal directly through your county’s website.
Holly Hohnholt
Berkshire Hathaway HomeServices Kee Realty
(947) 221-4983
72 Total Sales
2 in Macomb
$430K - $555K Price Range
Peter Gojcaj
PG Real Estate Group Inc
(586) 930-4714
78 Total Sales
9 in Macomb
$110K - $600K Price Range
Gib Enwyia
EZsellhome Realty LLC
(586) 684-1786
67 Total Sales
4 in Macomb
$465K - $610K Price Range
Donna Guaresimo
Berkshire Hathaway HomeServices Kee Realty
(947) 208-4633
11 Total Sales
1 in Macomb
$430,000 Price
Theresa Sitto
Home Sweet Home Realty
(947) 500-3841
81 Total Sales
13 in Macomb
$295K - $800K Price Range
Mark Krysiak
Casablanca Real Estate LLC
(947) 600-4784
86 Total Sales
1 in Macomb
$475,000 Price
We collect this data history from publicly available records. To have your information removed, we recommend requesting removal directly through your county’s website.
| Date | Buyer | Sale Price | Title Company |
|---|---|---|---|
| $425,000 | None Listed On Document | ||
| $197,000 | -- |
We collect this data history from publicly available records. To have your information removed, we recommend requesting removal directly through your county’s website.
| Date | Status | Borrower | Loan Amount |
|---|---|---|---|
| Previous Owner | $295,000 | ||
| Previous Owner | $16,873 | ||
| Previous Owner | $210,622 | ||
| Previous Owner | $157,000 | ||
| Previous Owner | $168,000 |
We collect this data history from publicly available records. To have your information removed, we recommend requesting removal directly through your county’s website.
| Date | Event | Price | List to Sale | Price per Sq Ft |
|---|---|---|---|---|
| 09/02/2025 09/02/25 | Sold | $425,000 | 0.0% | $206 / Sq Ft |
| 08/15/2025 08/15/25 | Pending | -- | -- | -- |
| 08/07/2025 08/07/25 | Price Changed | $425,000 | -4.5% | $206 / Sq Ft |
| 07/31/2025 07/31/25 | For Sale | $445,000 | -- | $216 / Sq Ft |
We collect this data history from publicly available records. To have your information removed, we recommend requesting removal directly through your county’s website.
| Year | Tax Paid | Tax Assessment Tax Assessment Total Assessment is a certain percentage of the fair market value that is determined by local assessors to be the total taxable value of land and additions on the property. | Land | Improvement |
|---|---|---|---|---|
| 2026 | $4,679 | $214,800 | $0 | $0 |
| 2025 | $3,559 | $205,200 | $0 | $0 |
| 2024 | $35 | $202,900 | $0 | $0 |
| 2023 | $3,282 | $183,200 | $0 | $0 |
| 2022 | $5,302 | $167,700 | $0 | $0 |
| 2021 | $3,972 | $158,500 | $0 | $0 |
| 2020 | $3,011 | $154,400 | $0 | $0 |
| 2019 | $3,674 | $141,400 | $0 | $0 |
| 2018 | $3,572 | $133,900 | $0 | $0 |
| 2017 | $3,490 | $127,680 | $34,500 | $93,180 |
| 2016 | $3,629 | $127,640 | $0 | $0 |
| 2015 | $3,957 | $120,210 | $0 | $0 |
| 2014 | $3,957 | $106,260 | $23,500 | $82,760 |
| 2013 | $2,411 | $106,260 | $0 | $0 |
Seller's Agent in 2025
Joseph Delia
Keller Williams Paint Creek
(248) 781-3337
402 Total Sales
Seller Co-Listing Agent in 2025
Brock Bean
Keller Williams Paint Creek
(586) 327-8033
23 Total Sales
K
Buyer's Agent in 2025
Keith Pionk
(586) 716-8001
61 Total Sales
Source: Realcomp
MLS Number: 20251015985
APN: 20-08-22-328-008
Disclaimer: Certain information contained herein is derived from information provided by parties other than Homes.com. All information provided is deemed reliable, but is not guaranteed to be accurate and should be independently verified.
IDX provided courtesy of Realcomp II Ltd. via Ten-X and MLS
Copyright 2026 Realcomp II Ltd. Shareholders
IDX information is provided exclusively for consumers' personal, noncommercial use and may not be used for any purpose other than to identify prospective properties consumers may be interested in purchasing. The accuracy of all information, regardless of source, is not guaranteed or warranted. All information should be independently verified.
Listing Information presented by local MLS brokerage: Ten-X, local REALTOR®- Arlene Richardson - (888)-952-6393
Ask me questions while you tour the home.