NOT LISTED FOR SALE

4925 Diggins Trail Somerset, CA 95684

Somerset Area
4 Beds
2 Baths
1,620 Sq Ft
10 Acre Lot

Sale Details

Date Sold: November 3, 2023

Last sale price $395,000 $244 Per Sq Ft

43 Days on Market

Highlights

  • Horses Allowed On Property
  • RV Access or Parking
  • 10 Acre Lot
  • Union Mine High School Rated A-
  • View of Trees or Woods
  • No HOA

About This Home

As of November 2023

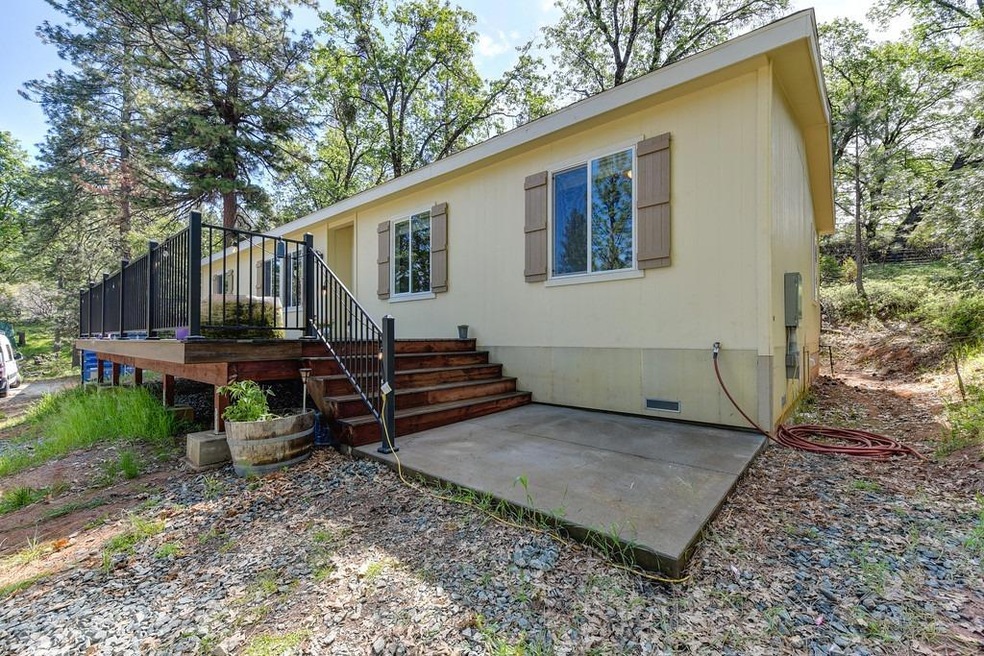
Motivated Seller...Newer home with updated interior features, open room concept, crown molding, kitchen boast granite countertops, kitchen island, stainless steel applicances. 4 bedrooms, one without a closet, Large front deck, where you can sit with your favorite beverage and watch the beautiful sunsets. 10 usuable acres, area fenced off with raised beds for gardening, has it's own 2500 gal water tank for irrigating. There is also a 3000 gal water tank for fire department use only. Property fully fenced, with gated entrance.

Last Agent to Sell the Property

Debra Frey

Future Homes and Real Estate License #01729369 Listed on: 09/20/2023

Last Buyer's Agent

Leslie Bauscher

RE/MAX Gold Cameron Park License #01259683

RE/MAX Gold Cameron Park

Property Details

Home Type

  • Manufactured Home

Year Built

  • Built in 2020

Lot Details

  • 10 Acre Lot
  • Cul-De-Sac
  • West Facing Home
  • Property is Fully Fenced

Home Design

  • Raised Foundation
  • Composition Roof
  • Pre-Fab Construction

Interior Spaces

  • 1,620 Sq Ft Home
  • 1-Story Property
  • Ceiling Fan
  • Combination Dining and Living Room
  • Views of Woods

Kitchen

  • Built-In Gas Oven
  • Gas Cooktop
  • Range Hood
  • Microwave
  • Ice Maker
  • Dishwasher
  • Disposal

Flooring

  • Laminate
  • Tile

Bedrooms and Bathrooms

  • 4 Bedrooms
  • 2 Full Bathrooms

Laundry

  • Laundry in unit
  • Laundry Cabinets
  • Gas Dryer Hookup

Home Security

  • Security Gate
  • Carbon Monoxide Detectors
  • Fire and Smoke Detector

Parking

  • No Garage
  • Gravel Driveway
  • RV Access or Parking

Utilities

  • Cooling System Mounted In Outer Wall Opening
  • Central Heating
  • Heating System Uses Propane
  • Gas Tank Leased
  • Well
  • Gas Water Heater
  • Septic System
  • High Speed Internet

Additional Features

  • Pasture
  • Horses Allowed On Property

Community Details

  • No Home Owners Association

Listing and Financial Details

  • Assessor Parcel Number 041-820-029-000

Property Details

Home Type

Manufactured Home

Year Built

Built in 2020

Lot Details

10 Acres

Listing Details

  • Property Type: Residential
  • Subtype Description: Ranchette/Country,Detached
  • Property Subtype 1: Manufactured Home
  • Remodeled Updated: No
  • Restrictions: Tree Ordinance
  • Stories: 1
  • Year Built: 2020
  • ResoPropertyType: Residential
  • Special Features: None
  • Property Sub Type: MobileManufactured

Interior Features

  • Appliances: Free Standing Refrigerator, Gas Cook Top, Built-In Gas Oven, Gas Water Heater, Hood Over Range, Ice Maker, Dishwasher, Disposal, Microwave
  • Flooring: Laminate, Tile
  • Total Bathrooms: 2
  • Bathroom Features: Tub w/Shower Over,Window
  • Dining Room Features: Dining/Living Combo
  • Kitchen Features: Granite Counter,Island,Kitchen/Family Combo
  • Living Room Features: Deck Attached,Great Room,View
  • Main Level: Bedroom(s),Living Room,Master Bedroom,Kitchen
  • Price Per Square Foot: 243.83
  • Square Footage: 1620.00

Exterior Features

  • Construction Materials: Prefabricated
  • Property Faces: West
  • Fencing: Fenced, Full
  • Foundation: Raised
  • Home Warranty: No
  • Horse Property: Yes
  • Listing Price: 399000.00
  • Lot Features: Cul-De-Sac
  • Pool: No
  • Road Surface Type: Gravel
  • Roof: Composition
  • Spa: No
  • Topography: Snow Line Above,Lot Grade Varies,Trees Many
  • View Description: Woods

Garage/Parking

  • Parking Features: No Garage, RV Access
  • Driveway/Sidewalks: Gravel

Utilities

  • Security: Carbon Mon Detector, Double Strapped Water Heater, Smoke Detector, Security Gate
  • Sewer: Septic System
  • Utilities: Propane Tank Leased, Electric, Internet Available
  • Cooling: Ceiling Fan(s), Wall Unit(s), Other
  • Electric: See Remarks
  • Heating: Propane, Central
  • Laundry Features: Cabinets, Gas Hook-Up, Inside Room
  • Water Source: Well

Condo/Co-op/Association

  • Association: No
  • Senior Community: No

Schools

  • Senior High School District: El Dorado Union High

Lot Info

  • Horse Amenities: Pasture
  • Zoning Description: RE10
  • Irrigation: Shares Domestic Well
  • Lot Size Acres: 10.0000
  • Lot Size Sq Ft: 435600.00
  • ResoLotSizeUnits: Acres

Tax Info

  • Assessor Parcel Number: 041-820-029-000
  • Bonds/Assessments/Taxes: Unknown

MLS Schools

  • School District (County): El Dorado

Ownership History

We collect this data history from publicly available records. To have your information removed, we recommend requesting removal directly through your county’s website.

Date Name Owned For Owner Type

Purchase Details

Closed on
Apr 15, 2025
Sold by
Bought by

Purchase Details

Closed on
May 4, 2024
Sold by
Bought by

Purchase Details

Listed on
Sep 20, 2023
Closed on
Oct 31, 2023
Sold by
Bought by
Seller's Agent
Debra Frey
Future Homes and Real Estate
Buyer's Agent
Leslie Bauscher
RE/MAX Gold Cameron Park
List Price
$399,000
Sold Price
$395,000
Premium/Discount to List
-$4,000
-1%
Views
35

Purchase Details

Closed on
Feb 15, 2017
Sold by
Bought by

Purchase Details

Closed on
Apr 9, 1997
Sold by
Bought by

Purchase Details

Closed on
Mar 27, 1997
Sold by
Bought by

Purchase Details

Closed on
Oct 23, 1995
Sold by
Bought by
Source: Public Records
Create a Home Valuation Report for This Property
The Home Valuation Report is an in-depth analysis detailing your home's value as well as a comparison with similar homes in the area

Home Values in the Area

Source: Public Records

Average Home Value in this Area


Source: Public Records

Purchase History

We collect this data history from publicly available records. To have your information removed, we recommend requesting removal directly through your county’s website.

Date Buyer Sale Price Title Company
-- None Listed On Document
$395,000 Inter-County Title
$100,000 Inter County Title Co
-- --
$45,000 Inter County Title Co
$39,342 Inter County Title Co
Source: Public Records

Property History

We collect this data history from publicly available records. To have your information removed, we recommend requesting removal directly through your county’s website.

Date Event Price List to Sale Price per Sq Ft
11/03/2023 11/03/23 Sold $395,000 -1.0% $244 / Sq Ft
11/02/2023 11/02/23 Pending -- -- --
09/20/2023 09/20/23 For Sale $399,000 0.0% $246 / Sq Ft
11/28/2022 11/28/22 Rented $2,400 0.0% --
11/28/2022 11/28/22 Under Contract -- -- --
09/08/2022 09/08/22 For Rent $2,400 -- --
Source: MetroList

Tax History

We collect this data history from publicly available records. To have your information removed, we recommend requesting removal directly through your county’s website.

Year Tax Paid Tax Assessment Tax Assessment Total Assessment is a certain percentage of the fair market value that is determined by local assessors to be the total taxable value of land and additions on the property. Land Improvement
2025 $4,216 $402,900 $117,300 $285,600
2024 $4,216 $395,000 $115,000 $280,000
2023 $3,704 $345,640 $111,550 $234,090
2022 $3,620 $338,863 $109,363 $229,500
2021 $1,114 $107,219 $107,219 $0
2020 $1,099 $106,120 $106,120 $0
2019 $1,081 $104,040 $104,040 $0
2018 $1,048 $102,000 $102,000 $0
2017 $650 $63,136 $63,136 $0
2016 $639 $61,899 $61,899 $0
2015 $616 $60,970 $60,970 $0
2014 $616 $59,777 $59,777 $0
Source: Public Records

Agents Affiliated with this Home

  • Section Image
  • Section Image
  • Section Image
See All Agents

Map

Source: MetroList

MLS Number: 223090849

MetroList
Your Personal Tour Guide

Ask me questions while you tour the home.