NOT LISTED FOR SALE

4925 Prestbury Dr Suwanee, GA 30024

Suwanee Area

Estimated Value: $995,854

5 Beds
5 Baths
4,870 Sq Ft
$204/Sq Ft Est. Value

Sale Details

Date Sold: June 9, 2023

Last sale price $875,000 $180 Per Sq Ft

Est. 14% increase in value since last sale

Current estimated payment $6,550 / mo

20 Days on Market

Highlights

  • Gated Community
  • Fireplace in Primary Bedroom
  • Oversized primary bedroom
  • Clubhouse
  • Deck
  • Traditional Architecture

About This Home

As of June 2023

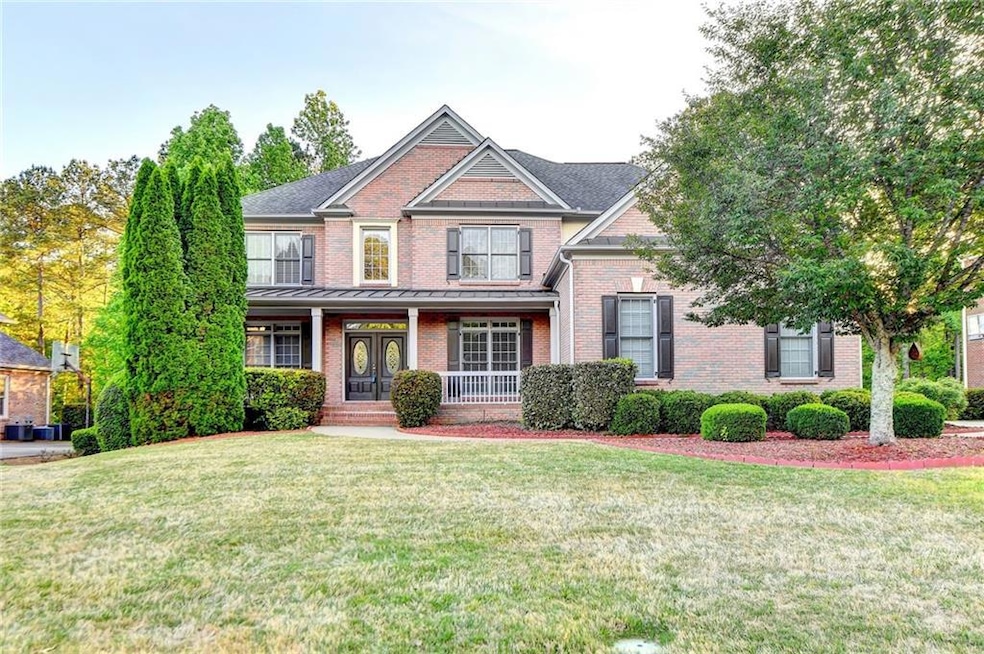
This is your opportunity to own a stunning home in the highly sought-after Gated Barrington community! Located in the award-winning North Gwinnett cluster and next to the highly rated Sims Lake Park! A long covered front porch, double entry doors, awesome two-story foyer, living room/office, formal dining room, guest bedroom with full bath on main, two-story family room with granite fireplace, two story bay windows, built-in bookcases, huge kitchen with lots of cabinets, stainless/black appliances, Corian countertops, big octagon shaped island kitchen with lots of cabinets, walk-in pantry, mudroom, hardwood/carpet combination floors, screened/windows in sunroom and deck, Upstairs: two secondary bedrooms with Jack & Jill bathroom, and a third secondary bedroom with private bathroom, Owner's suite is oversized with large sitting area with fireplace connected to bathtub, Covered large balcony thru sitting area, spa inspired bath and huge walk-in closet and two additional storage areas, laundry room, finished terrace level with large living area, game room, potential bedroom, full bath, lots of storage space, terrace patio, private backyard, irrigation system, three car garages. Close to restaurants, groceries, schools, and Suwanee Town Center. Come and start your new adventure in one of the best places to live in Georgia, Suwanee!! Don't let this opportunity pass you by! Pictures coming soon.

Last Agent to Sell the Property

Chanel Yu

The Millionaire Realtors Group, LLC. License #313782 Listed on: 05/01/2023

Co-Listed By

Minjong Yu

The Millionaire Realtors Group, LLC. License #299769

Last Buyer's Agent

Joanna Head

Virtual Properties Realty.com License #379336

Virtual Properties Realty.com
Create a Home Valuation Report for This Property
The Home Valuation Report is an in-depth analysis detailing your home's value as well as a comparison with similar homes in the area

Home Details

Home Type

  • Single Family

Est. Annual Taxes

  • $2,807

Year Built

  • Built in 2001

Lot Details

  • 19,166 Sq Ft Lot
  • Private Entrance
  • Private Yard
  • Back Yard

HOA Fees

  • $138 Monthly HOA Fees

Parking

  • 3 Car Attached Garage
  • Side Facing Garage
  • Garage Door Opener

Home Design

  • Traditional Architecture
  • Composition Roof
  • Three Sided Brick Exterior Elevation
  • Concrete Perimeter Foundation

Interior Spaces

  • 4,870 Sq Ft Home
  • 2-Story Property
  • Bookcases
  • Crown Molding
  • Tray Ceiling
  • Ceiling Fan
  • Factory Built Fireplace
  • Double Pane Windows
  • Private Rear Entry
  • Two Story Entrance Foyer
  • Family Room with Fireplace
  • 2 Fireplaces
  • Breakfast Room
  • Formal Dining Room
  • Bonus Room
  • Screened Porch
  • Home Gym

Kitchen

  • Open to Family Room
  • Butlers Pantry
  • Double Oven
  • Electric Cooktop
  • Microwave
  • Dishwasher
  • Kitchen Island
  • Wood Stained Kitchen Cabinets
  • Disposal

Flooring

  • Wood
  • Carpet

Bedrooms and Bathrooms

  • Oversized primary bedroom
  • Fireplace in Primary Bedroom
  • Walk-In Closet
  • Dual Vanity Sinks in Primary Bathroom
  • Whirlpool Bathtub
  • Separate Shower in Primary Bathroom

Laundry

  • Laundry Room
  • Laundry in Hall
  • Laundry on upper level
  • 220 Volts In Laundry

Finished Basement

  • Basement Fills Entire Space Under The House
  • Interior and Exterior Basement Entry
  • Finished Basement Bathroom
  • Natural lighting in basement

Home Security

  • Intercom
  • Carbon Monoxide Detectors
  • Fire and Smoke Detector

Eco-Friendly Details

  • Energy-Efficient HVAC
  • Energy-Efficient Thermostat

Outdoor Features

  • Balcony
  • Deck

Location

  • Property is near schools and shops

Schools

  • Level Creek Elementary School
  • North Gwinnett Middle School
  • North Gwinnett High School

Utilities

  • Central Heating and Cooling System
  • Underground Utilities
  • 110 Volts
  • Gas Water Heater
  • Cable TV Available

Listing and Financial Details

  • Legal Lot and Block 35 / A
  • Assessor Parcel Number R7277 201

Community Details

Overview

  • Barrington HOA
  • Barrington Subdivision

Recreation

  • Tennis Courts
  • Community Pool
  • Park
  • Trails

Additional Features

  • Clubhouse
  • Gated Community

Home Details

Home Type

Single Family

Est. Annual Taxes

$2,807

Year Built

Built in 2001

Lot Details

0.44 Acres

HOA Fees

$138 per month

Parking

3

Listing Details

  • Standard Status: Closed
  • Legal Description: L35 BA BARRINGTON PH 2
  • Property Type: Residential
  • MLS Status: Closed
  • Property Sub Type: Single Family Residence
  • Architectural Style: Traditional
  • Property Condition: Resale
  • Year Built: 2001
  • Levels Stories: Two
  • Special Features: None

Property Details

  • Property: Residential Detached

Interior Features

  • Flooring: Carpet, Hardwood
  • Fireplace Features: Factory Built, Family Room, Master Bedroom
  • Number Of Fireplaces: 2
  • Appliances: Dishwasher, Disposal, Double Oven, Electric Cooktop, Gas Water Heater, Microwave
  • Interior Amenities: Bookcases, Crown Molding, Double Vanity, Entrance Foyer 2 Story, Tray Ceiling(s), Walk-In Closet(s)
  • Basement: Daylight, Exterior Entry, Finished, Finished Bath, Full, Interior Entry
  • Kitchen Features: Breakfast Room, Cabinets Stain, Kitchen Island, View to Family Room
  • Common Walls: No Common Walls
  • Additional Rooms: Basement, Bonus Room, Exercise Room
  • Dining Room Features: Butlers Pantry, Separate Dining Room
  • Square Footage: 4870.00
  • Spa Features: None
  • Window Features: Double Panes

Beds/Baths

  • Total Bedrooms: 5
  • Bedroom Features: Oversized Master
  • Main Bedrooms: 1
  • Total Bathrooms: 5
  • Total Full Baths: 5
  • Lower Full Bathrooms: 1
  • Main Full Bathrooms: 1
  • Master Bathroom Features: Double Vanity, Separate Tub/Shower, Soaking Tub, Whirlpool Tub

Exterior Features

  • Construction Materials: Brick 3 Sides
  • Roof Type: Composition
  • Patio And Porch Features: Covered, Deck, Front Porch, Screened
  • Exterior Features: Balcony, Private Front Entry, Private Rear Entry, Private Yard
  • Foundation: Concrete Perimeter

Garage/Parking

  • Number of Garage Spaces: 3
  • Parking Features: Attached, Garage, Garage Door Opener, Garage Faces Side

Utilities

  • Sewer: Public Sewer
  • Water Source: Public
  • Security: Carbon Monoxide Detector(s), Intercom, Smoke Detector(s)
  • Cooling: Ceiling Fan(s), Central Air
  • Heating: Central
  • Laundry Features: In Hall, Laundry Room, Upper Floor
  • Utilities: Cable Available, Electricity Available, Natural Gas Available, Sewer Available, Underground Utilities, Water Available
  • Electric: 110 Volts, 220 Volts in Laundry

Condo/Co-op/Association

  • HOA Fee Includes: Swim/Tennis, Trash
  • Community Features: Clubhouse, Gated, Homeowners Assoc, Near Schools, Near Shopping, Near Trails/Greenway, Park, Pool, Sidewalks, Tennis Court(s)
  • Association Fee: 1652
  • Association Fee Frequency: Annually
  • Association: Yes
  • Management Company Email: jseebeck@charter.net
  • Subdivision Complex: Barrington

Association/Amenities

  • Management Company: Barrington HOA

Lot Info

  • Acres: 0.4400
  • Lot: 35
  • Plat Book: 88
  • Plat Page: 54-55
  • Lot Features: Back Yard
  • Lot Dimensions: x 000
  • Parcel Number: R7277 201
  • Horse Amenities: None
  • Land Lease: No
  • Property Attached Yn: No

Green Features

  • Efficiency: HVAC, Thermostat
  • Green Energy Generation: None

Tax Info

  • Taxes: 2807.00
  • Tax Year: 2022

MLS Schools

  • School Bus Route Elem: Yes
  • School Bus Route High: Yes
  • School Bus Route Middle: Yes
  • Elementary School: Level Creek
  • High School: North Gwinnett
  • Middle School: North Gwinnett

Ownership History

We collect this data history from publicly available records. To have your information removed, we recommend requesting removal directly through your county’s website.

Date Name Owned For Owner Type

Purchase Details

Listed on
May 1, 2023
Closed on
Jun 9, 2023
Sold by
Bought by
Seller's Agent
Chanel Yu
The Millionaire Realtors Group, LLC.
Buyer's Agent
Joanna Head
Virtual Properties Realty.com
List Price
$869,900
Sold Price
$875,000
Premium/Discount to List
$5,100
0.59%
Views
38
Current Estimated Value
$995,854

Home Financials for this Owner

Home Financials are based on the most recent Mortgage that was taken out on this home.
Estimated Appreciation
$120,854
Avg. Annual Appreciation
4.19%
Original Mortgage
$700,000
Outstanding Balance
$674,239
Interest Rate
6.35%
Mortgage Type
New Conventional
Estimated Equity
$321,615

Purchase Details

Closed on
Nov 20, 2001
Sold by
Bought by

Home Financials for this Owner

Home Financials are based on the most recent Mortgage that was taken out on this home.
Original Mortgage
$275,000
Interest Rate
6.07%
Mortgage Type
New Conventional
Source: Public Records

Home Values in the Area

Source: Public Records

Average Home Value in this Area


Source: Public Records

Agents Specializing in Suwanee, GA

See All Agents

Purchase History

We collect this data history from publicly available records. To have your information removed, we recommend requesting removal directly through your county’s website.

Date Buyer Sale Price Title Company
$875,000 --
$405,300 --
Source: Public Records

Mortgage History

We collect this data history from publicly available records. To have your information removed, we recommend requesting removal directly through your county’s website.

Date Status Borrower Loan Amount
Open $700,000
Previous Owner $275,000
Source: Public Records

Property History

We collect this data history from publicly available records. To have your information removed, we recommend requesting removal directly through your county’s website.

Date Event Price List to Sale Price per Sq Ft
06/09/2023 06/09/23 Sold $875,000 +0.6% $180 / Sq Ft
05/21/2023 05/21/23 Pending -- -- --
05/01/2023 05/01/23 For Sale $869,900 -- $179 / Sq Ft
Source: First Multiple Listing Service (FMLS)

Tax History

We collect this data history from publicly available records. To have your information removed, we recommend requesting removal directly through your county’s website.

Year Tax Paid Tax Assessment Tax Assessment Total Assessment is a certain percentage of the fair market value that is determined by local assessors to be the total taxable value of land and additions on the property. Land Improvement
2025 $11,124 $382,400 $48,640 $333,760
2024 $10,676 $349,600 $64,000 $285,600
2023 $10,676 $321,400 $61,200 $260,200
2022 $2,807 $253,040 $61,200 $191,840
2021 $2,353 $179,160 $44,800 $134,360
2020 $6,194 $179,160 $44,800 $134,360
2019 $5,144 $206,640 $44,800 $161,840
2018 $5,169 $172,000 $34,000 $138,000
2016 $4,709 $150,926 $28,900 $122,026
2015 $5,172 $169,280 $34,000 $135,280
2014 -- $149,000 $34,000 $115,000
Source: Public Records

Agents Affiliated with this Home

  • Section Image
  • Section Image
  • Section Image
See All Agents

Map

Source: First Multiple Listing Service (FMLS)

MLS Number: 7210698

First Multiple Listing Service (FMLS)

APN: 7-277-201

Your Personal Tour Guide

Ask me questions while you tour the home.