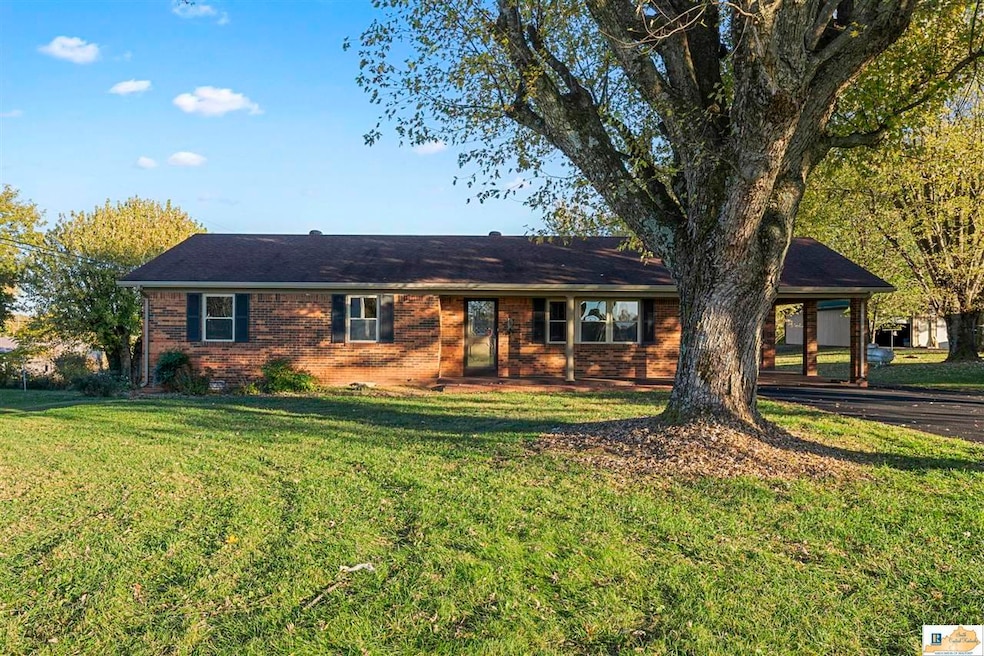
NOT LISTED FOR SALE

Estimated Value: $208,260

3 Beds
1 Bath
1,509 Sq Ft
$138/Sq Ft Est. Value

Sale Details

Date Sold: March 14, 2026

Last sale price $215,000 $142 Per Sq Ft

Est. 3% decrease in value since last sale

Current estimated payment $1,181 / mo

97 Days on Market

Highlights

  • Deck
  • Main Floor Primary Bedroom
  • Den
  • 1.5-Story Property
  • Secondary bathroom tub or shower combo
  • Covered Patio or Porch

About This Home

As of March 2026

Charming all-brick ranch with 3 bedrooms, 1 bath, and stainless steel appliances. Enjoy the new deck for outdoor living and a detached garage for parking or extra storage. Move-in ready and packed with convenience!

Last Agent to Sell the Property

Kole Wilkinson

eXp Realty LLC License #239758 Listed on: 11/15/2025

eXp Realty LLC

Last Buyer's Agent

Emily Edmonds

BHG Realty License #261634

BHG Realty
Create a Home Valuation Report for This Property
The Home Valuation Report is an in-depth analysis detailing your home's value as well as a comparison with similar homes in the area

Home Details

Home Type

  • Single Family

Year Built

  • Built in 1974

Lot Details

  • 27,007 Sq Ft Lot
  • Street paved with bricks

Parking

  • 2 Car Detached Garage
  • Attached Carport
  • Front Facing Garage
  • Driveway

Home Design

  • 1.5-Story Property
  • Brick Exterior Construction
  • Block Foundation
  • Dimensional Roof
  • Shingle Roof

Interior Spaces

  • 1,509 Sq Ft Home
  • Bar
  • Ceiling Fan
  • Thermal Windows
  • Family Room
  • Den
  • Laundry Room

Kitchen

  • Eat-In Kitchen
  • Electric Range
  • Microwave
  • Dishwasher
  • No Kitchen Appliances

Flooring

  • Carpet
  • Laminate
  • Tile
  • Vinyl

Bedrooms and Bathrooms

  • 3 Bedrooms
  • Primary Bedroom on Main
  • 1 Full Bathroom
  • Secondary bathroom tub or shower combo

Outdoor Features

  • Deck
  • Covered Patio or Porch
  • Exterior Lighting
  • Outdoor Storage
  • Outbuilding

Schools

  • Austin Tracy Elementary School
  • Glasgow Middle School
  • Glasgow High School

Utilities

  • Forced Air Heating and Cooling System
  • Heating System Uses Propane
  • Propane
  • Electric Water Heater
  • Septic System

Additional Features

  • Entry thresholds less than 1/2 inches
  • Outside City Limits

Listing and Financial Details

  • Assessor Parcel Number 65-68D

Home Details

Home Type

Single Family

Year Built

Built in 1974

Lot Details

0.62 Acres

Parking

2

Listing Details

  • Class: Residential/Farm
  • Type: Single Family
  • Style Of Home: 1-1/2 Story, Ranch
  • Estimated Above Ground Sq Ft: 1509
  • Estimated Year Built: 1974
  • Disability Access: Low Threshold
  • New Construction: No
  • Special Features: None
  • Property Sub Type: Detached
  • Stories: 1
  • Year Built: 1974

Interior Features

  • Interior Amenities: Ceiling Fan(s)
  • Fireplace Woodstove: None
  • Walls: Dry Wall
  • Appliances Equipment: None
  • Floors: Carpet, Laminate, Tile, Vinyl
  • Windows Treatments: None
  • Below Grade Bedrooms YN: No
  • Total Bedrooms: 3
  • Master Bedroom Level: Main
  • Bedroom 2 Level: Main
  • Bedroom 3 Level: Main
  • Bathroom: Tub/Shower Combo
  • Number of Full Bathrooms in the Basement: 0
  • Number of Lower Level Full Bathrooms: 0
  • Number of Main Level Full Bathrooms: 1
  • Total Bathrooms: 1
  • Number Partial Bathrooms in the basement: 0
  • Number of Lower Level Partial Bathrooms: 0
  • Number of Main Level Partial Bathrooms: 0
  • Full Bathrooms: 1
  • Utility Room Bsmt: 0
  • Lower Level Utility Room: 0
  • Upper Level Utility Room: 0
  • Has Basement: None
  • Basement YN: No
  • Dining Rooms: Eat-in Kitchen
  • Kitchen: Dishwasher, Eat-In, Kitchen Bar, Microwave, Range Electric, Refrigerator
  • Other Rooms: Den, Family Room
  • Total Fin Living Sapce: 1509

Exterior Features

  • Construction: Brick
  • Roofing: Dimensional, Shingles
  • Detached Living Space: No
  • ExteriorFeatures: Covered Front Porch, Out Building, Brick Walks, Deck, Outdoor Lighting, Storage Building
  • Fence: None
  • Foundation: Block
  • Lake Location: None
  • Lake Property Features: None
  • Water Features: None

Garage/Parking

  • Garage Carport: Carport Attached, Garage Detached, Front Entry
  • Garage Carport: Yes
  • Number Garage Spaces: 2

Utilities

  • Water: City
  • Water Heater: Electric
  • Air Conditioner: Central Electric
  • Heating: Forced Air
  • Sewer: Septic
  • Utility: Electric, Garbage-Private, Propane Tank-Owner

Fee Information

  • Association Fee Includes: None
  • Fees: None

Lot Info

  • Estimated Lot Size: 0.62
  • Deed Book Page: 006-020
  • Easements: None
  • Parcel Id Tax Id: 65-68D

MLS Schools

  • Elementary School: Austin Tracy
  • Middle School: Glasgow
  • High School: Glasgow
  • School Type: County

Ownership History

We collect this data history from publicly available records. To have your information removed, we recommend requesting removal directly through your county’s website.

Date Name Owned For Owner Type

Purchase Details

Listed on
May 2, 2012
Closed on
Oct 31, 2012
Bought by
Seller's Agent
Debbie Dezern Chandler
Non-REALTOR Office
Buyer's Agent
Debbie Dezern Chandler
Non-REALTOR Office
List Price
$94,000
Sold Price
$87,000
Premium/Discount to List
-$7,000
-7.45%
Current Estimated Value
$208,260

Home Financials for this Owner

Home Financials are based on the most recent Mortgage that was taken out on this home.
Estimated Appreciation
$121,260
Avg. Annual Appreciation
6.55%
Source: Public Records

Purchase History

We collect this data history from publicly available records. To have your information removed, we recommend requesting removal directly through your county’s website.

Date Buyer Sale Price Title Company
$87,000 --
Source: Public Records

Property History

We collect this data history from publicly available records. To have your information removed, we recommend requesting removal directly through your county’s website.

Date Event Price List to Sale Price per Sq Ft Prior Sale
03/14/2026 03/14/26 Sold $215,000 -4.4% $142 / Sq Ft
02/20/2026 02/20/26 Pending -- -- --
11/15/2025 11/15/25 For Sale $225,000 +158.6% $149 / Sq Ft
10/31/2012 10/31/12 Sold $87,000 -7.4% -- View Prior Sale
08/07/2012 08/07/12 Pending -- -- --
05/02/2012 05/02/12 For Sale $94,000 -- --
Source: South Central Kentucky Association of REALTORS®

Tax History

We collect this data history from publicly available records. To have your information removed, we recommend requesting removal directly through your county’s website.

Year Tax Paid Tax Assessment Tax Assessment Total Assessment is a certain percentage of the fair market value that is determined by local assessors to be the total taxable value of land and additions on the property. Land Improvement
2025 $409 $87,000 $12,900 $74,100
2024 $452 $87,000 $12,900 $74,100
2023 $463 $87,000 $12,900 $74,100
2022 $513 $87,000 $12,900 $74,100
2021 $500 $87,000 $12,900 $74,100
2020 $513 $87,000 $12,900 $74,100
2019 $507 $87,000 $12,900 $74,100
2018 $535 $87,000 $0 $0
2017 $535 $87,000 $12,900 $74,100
2016 $499 $87,000 $12,900 $74,100
2015 $499 $87,000 $12,900 $74,100
2014 $775 $87,000 $12,900 $74,100
Source: Public Records

Agents Affiliated with this Home

  • Section Image
  • Section Image
See All Agents

Map

Source: South Central Kentucky Association of REALTORS®

MLS Number: SC47480

South Central Kentucky Association of REALTORS®

APN: 65-68D

Your Personal Tour Guide

Ask me questions while you tour the home.