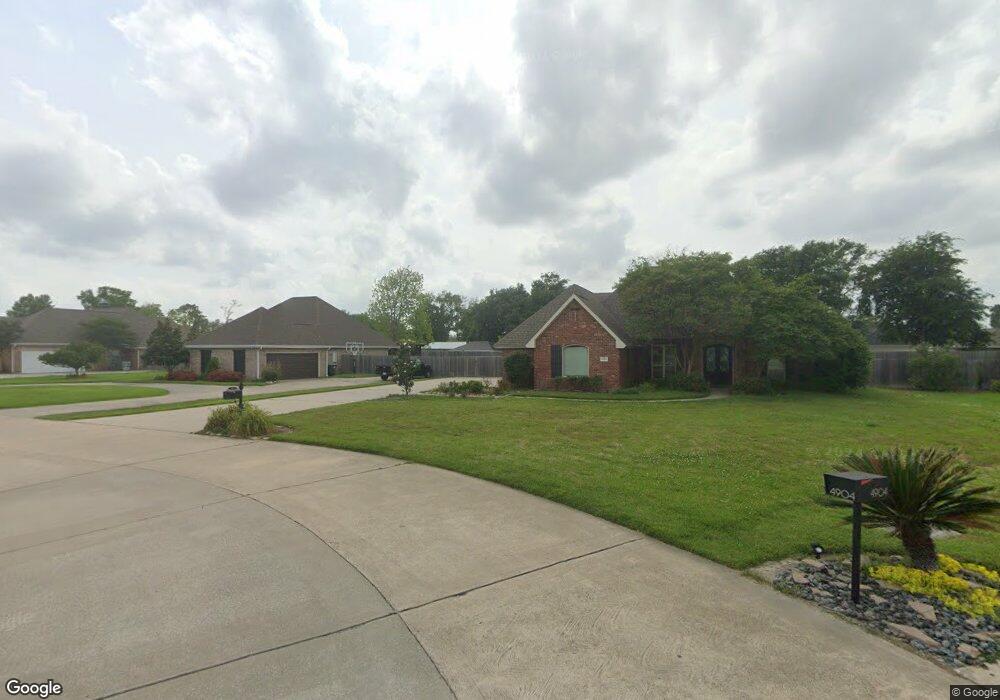
NOT LISTED FOR SALE

4930 E Westridge Pkwy E Lake Charles, LA 70605

Prien Neighborhood

Estimated Value: $440,616

4 Beds
3 Baths
2,392 Sq Ft
$184/Sq Ft Est. Value

Sale Details

Date Sold: August 25, 2015

Current estimated payment $2,863 / mo

1 Day on Market

Highlights

  • In Ground Pool
  • French Provincial Architecture
  • Covered Patio or Porch
  • 0.37 Acre Lot
  • No HOA
  • Double Oven

About This Home

As of August 2015

ONE TIME LISTING SELLER REQUESTED SALE NOT TO GO INTO MLS UNTIL CLOSING. ALL MEASUREMENTS ARE MORE/LESS.

Co-Listed By

Sarah Simon

CENTURY 21 Bessette Flavin License #995681092

Last Buyer's Agent

Rhonda Gaspard

CENTURY 21 Bessette Flavin License #39786

Create a Home Valuation Report for This Property
The Home Valuation Report is an in-depth analysis detailing your home's value as well as a comparison with similar homes in the area

Home Details

Home Type

  • Single Family

Year Built

  • 2005

Lot Details

  • 16,117 Sq Ft Lot
  • Fenced
  • Rectangular Lot

Parking

  • Garage

Home Design

  • French Provincial Architecture
  • Turnkey
  • Brick Exterior Construction
  • Slab Foundation
  • Asphalt Roof

Interior Spaces

  • Spa Bath
  • Gas Fireplace
  • Washer Hookup

Kitchen

  • Double Oven
  • Range
  • Dishwasher
  • Disposal

Pool

  • In Ground Pool
  • Spa

Schools

  • Sjwelsh Middle School
  • Barbe High School

Utilities

  • Central Air
  • Heating System Uses Natural Gas
  • Aerobic Septic System

Additional Features

  • Covered Patio or Porch
  • City Lot

Community Details

  • No Home Owners Association
  • Westridge Subdivision

Home Details

Home Type

Single Family

Year Built

2005

Lot Details

0.37 Acres

Listing Details

  • Property Sub Type: Single Family Residence
  • Property Type: Residential
  • Reso Fencing: Fenced
  • Lot Features: City Lot, Rectangular Lot, Sprinklers None
  • LotSizeAcres: 0.37
  • SpaFeatures: Bath
  • Has HOA?: No
  • Co List Office Phone: 337-478-8530
  • Co List Office Phone: 337-478-8530
  • Subdivision Name: WESTRIDGE
  • Directions: Country Club Rd S On Nelson From 2-10, R On Country Club, L Into Westridge, L Onto E Westridge
  • Architectural Style: French Provincial
  • Has Cooling?: Yes
  • Has Fireplace?: Yes
  • PropertySubTypeAdditional: Single Family Residence
  • DaysOnMarketReplicationIncreasingYN: No
  • CurrentPrice: 349900.0
  • Special Features: None
  • Stories: 1
  • Year Built: 2005

Interior Features

  • Private Spa: Yes
  • Appliances: Double Oven, Dishwasher, Disposal, Range
  • Fireplace Features: Gas

Exterior Features

  • Pool Features: In Ground
  • Waterfront?: No
  • Construction Type: Brick
  • Exterior Features: Fence
  • Foundation Details: Slab
  • Patio And Porch Features: Concrete, Covered, None
  • Property Condition: Turnkey
  • Roof: Asphalt

Garage/Parking

  • Has Attached Garage?: Yes
  • Has Open Parking?: No
  • Parking Features: Garage

Utilities

  • Laundry Features: Washer Hookup
  • Cooling: Central Air, Dual
  • Heating: Natural Gas
  • Heating Yn: Yes
  • Sewer: Aerobic Septic
  • Water Source: Public

Condo/Co-op/Association

  • Common Interest: None

Schools

  • High School: Barbe
  • Middle Or Junior School: SJWelsh

Lot Info

  • Lot Size Sq Ft: 16117.2

Home Values in the Area

Source: Public Records

Average Home Value in this Area


Source: Public Records

Agents Specializing in Prien, LA

See All Agents

Property History

We collect this data history from publicly available records. To have your information removed, we recommend requesting removal directly through your county’s website.

Date Event Price List to Sale Price per Sq Ft
04/05/2026 04/05/26 Off Market -- -- --
08/25/2015 08/25/15 Sold -- -- --
07/16/2015 07/16/15 Pending -- -- --
07/15/2015 07/15/15 For Sale $349,900 -- $146 / Sq Ft
Source: Southwest Louisiana Association of REALTORS®

Agents Affiliated with this Home

  • Section Image
  • Section Image
See All Agents

Map

Source: Southwest Louisiana Association of REALTORS®

MLS Number: 134001

APN: 01358450

Your Personal Tour Guide

Ask me questions while you tour the home.