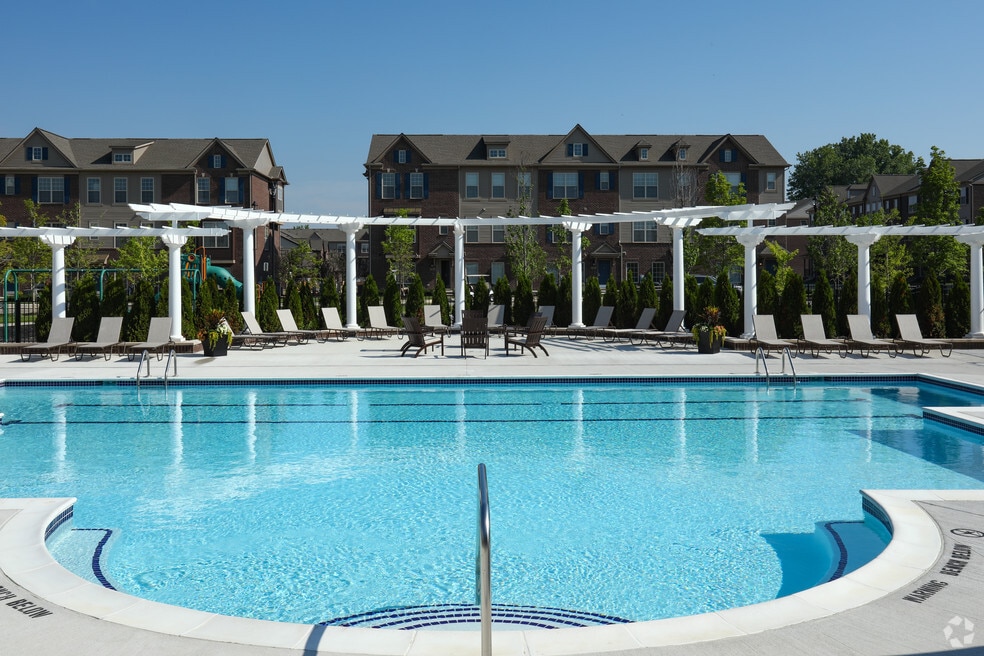


Highlights
- High Ceilings
- Pool
- Sundeck
- Dog Park
- Balcony
- Hardwood Floors
About Park West
Apartments and Townhomes in Canton, MI
Seize your chance to live in one of the premier apartment communities in Canton, MI. Park West offers beautifully designed apartments and townhomes that feature finishes and amenities that enhance the character of your personal desires and lifestyle.
Located in Canton, with easy access to Ford Rd and Ridge Rd, Park West is 15 minutes from Downtown Plymouth, 20 minutes away from bustling Ann Arbor, and 30 minutes away from downtown Detroit.
Park West provides its residents a wide selection of modern one, two, and three-bedroom apartment floor plans with exclusive community amenities such as a lap-length pool, fully equipped fitness center, Business Center and a premier location.
Park West is near dining and shopping destinations in Wayne County, such as hundreds of restaurants and businesses along the vibrant corridor of Ford Road and Haggerty Road. Park West also is conveniently located close to I-275, I-94, I-96, M-14, and Michigan Avenue, as well as exciting and beautiful communities such as Northville, Plymouth, Livonia, and Novi.
Whether you want to soak in a luxurious pool, stroll through our pet-friendly community with your favorite furry companion, or enjoy a night out on the town, our Canton apartments are where you want to have it all.
Come home to Park West.

Pricing and Floor Plans
1 Bedroom
Maple
$1,909 - $1,993
- 1 Bed
- 1 Bath
- 928 Sq Ft
| Unit | Base Price | Sq Ft | Availability | Unit Details |
|---|---|---|---|---|
| 49293 | $1,909 | 928 | Now | |
| 5957 | $1,993 | 928 | Sep 10 |
2 Bedrooms
Beech
$2,442
- 2 Beds
- 2 Baths
- 1,229 Sq Ft
| Unit | Base Price | Sq Ft | Availability | Unit Details |
|---|---|---|---|---|
| 5826 | $2,442 | 1,229 | Sep 16 |
Sycamore
$2,621
- 2 Beds
- 2.5 Baths
- 1,604 Sq Ft
| Unit | Base Price | Sq Ft | Availability | Unit Details |
|---|---|---|---|---|
| 49280 | $2,621 | 1,604 | Sep 7 | |
| 49310 | $2,621 | 1,604 | Oct 10 |
Willow
$2,680
- 2 Beds
- 2.5 Baths
- 1,474 Sq Ft
| Unit | Base Price | Sq Ft | Availability | Unit Details |
|---|---|---|---|---|
| 49285 | $2,680 | 1,474 | Now | |
| 49370C | $2,680 | 1,474 | Now |
Elm
$2,683
- 2 Beds
- 2.5 Baths
- 1,590 Sq Ft
| Unit | Base Price | Sq Ft | Availability | Unit Details |
|---|---|---|---|---|
| 5948 | $2,683 | 1,590 | Now |
Spruce
$2,695
- 2 Beds
- 2 Baths
- 1,567 Sq Ft
| Unit | Base Price | Sq Ft | Availability | Unit Details |
|---|---|---|---|---|
| 5784 | $2,695 | 1,567 | Now | |
| 5942 | $2,695 | 1,567 | Now |
Cherry
Call for Rent
- 2 Beds
- 2 Baths
- 1,332 Sq Ft
Gingko
Call for Rent
- 2 Beds
- 2 Baths
- 1,341 Sq Ft
3 Bedrooms
Olive
$3,061
- 3 Beds
- 2.5 Baths
- 1,691 Sq Ft
| Unit | Base Price | Sq Ft | Availability | Unit Details |
|---|---|---|---|---|
| 49363 | $3,061 | 1,691 | Sep 28 |
Birch
Call for Rent
- 3 Beds
- 2 Baths
- 1,399 Sq Ft
Aspen
Call for Rent
- 3 Beds
- 2 Baths
- 1,495 Sq Ft
Balsam
Call for Rent
- 3 Beds
- 2.5 Baths
- 1,731 Sq Ft
Chestnut
Call for Rent
- 3 Beds
- 2.5 Baths
- 1,760 Sq Ft
Fees and Policies
The fees below are based on community-supplied data and may exclude additional fees and utilities.Property Fee Disclaimer: Based on community-supplied data and independent market research. Subject to change without notice. May exclude fees for mandatory or optional services and usage-based utilities.
Community Details
Property Information
- Built in 2019
- 206 units/2 stories
- Furnished Units Available
Community Amenities
Property Services
- Recycling
Shared Community
- Business Center
- Clubhouse
- Lounge
- Walk-Up
Fitness & Recreation
- Fitness Center
- Playground
- Pool
- Gameroom
Outdoor Features
- Courtyard
- Sundeck
- Dog Park
Additional Amenities
- Air Conditioner
- Bike Repair Station
- Efficient Appliances
- Electronic Thermostat
- Energy Star Compliant Design
- Extra Storage
- Large Closets
- Media Room
- Patio/Balcony
- View
- Yoga Studio
Apartment Features
Indoor Features
- Air Conditioning
- Cable Ready
- Washer/Dryer
- Heating
- High Speed Internet Access
- Tub/Shower
Kitchen Features & Appliances
- Dishwasher
- Disposal
- Microwave
- Kitchen
- Granite Countertops
- Refrigerator
- Oven
- Stainless Steel Appliances
- Range
Model Details
- Hardwood Floors
- Furnished
- Recreation Room
- Window Coverings
- High Ceilings
- Balcony
- Patio
Matterport 3D Tours
Map
- 49772 Shoreline Dr
- 44100 Somerset Square
- 44756 Twyckingham Ln
- 44126 Leeann Ln
- 835 Coldrose Way
- 44131 Westminister Way
- 6839 New Providence Way Unit 148
- 44150 S Umberland Cir
- 44507 N Umberland Cir
- 6905 Harvard Ln
- 44001 S Umberland Cir
- 6908 New Providence Way
- 45132 Hanford Rd
- 7020 Camelot Dr
- 7004 Harvard Ln
- 48590 Ford Rd
- 50782 Ross St
- 6750 N Canton Center Rd
- 0000 Marlowe Blvd Marlowe Blvd
- 2041 W Franklin Dr Unit 48
- 6544 Sturbridge Ln
- 44511 N Umberland Cir Unit 152
- 44418 Newburyport Dr
- 44505 Ford Rd
- 1979 Peerce Ct
- 2057 W Franklin Dr Unit 41
- 1909 Jan Cir Unit 22
- 5600 Fordham Cir
- 45457 Indian Creek Dr
- 7480 Windsor Woods Dr
- 1746 Brookline St
- 46001 Warren Rd
- 6900 Foxthorn Rd
- 7655 Balmoral Dr
- 42091 Greenwood Dr
- 42091 Greenwood Dr
- 45702 Aragon Ln
- 1265 Old Colony Ln
- 1315 Waterside
- 7620 N Lilley Rd
Ask me questions while you tour the home.