
Seller's Agent in 2024
Jeff Theisen
RE/MAX
(715) 944-5372
21 Total Sales
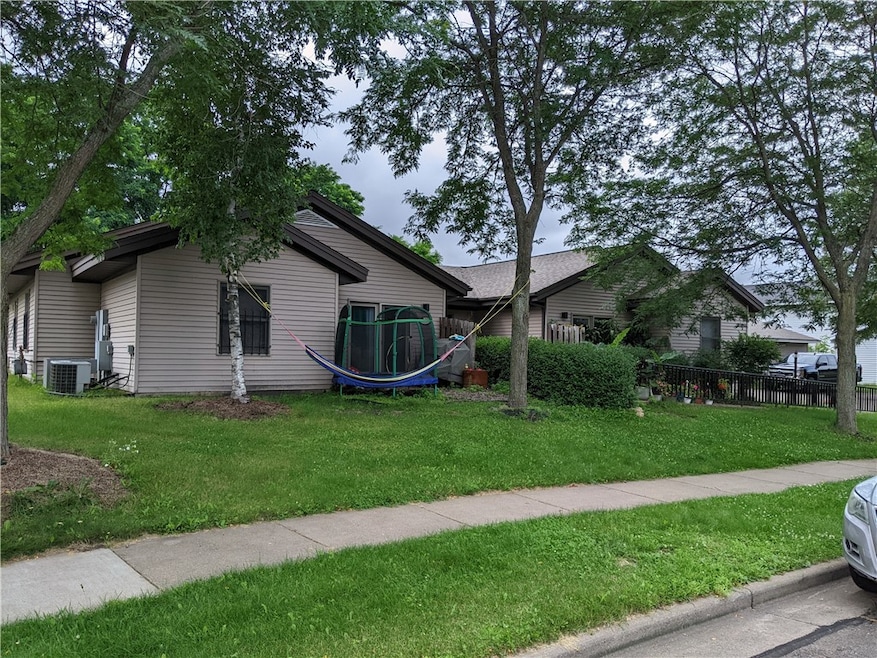
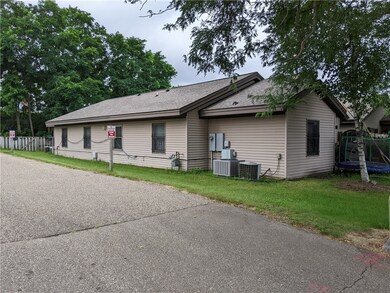
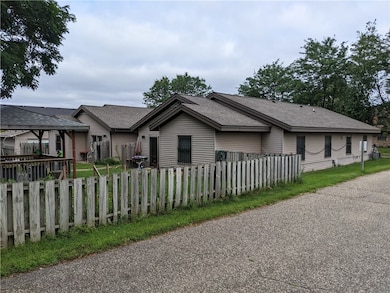
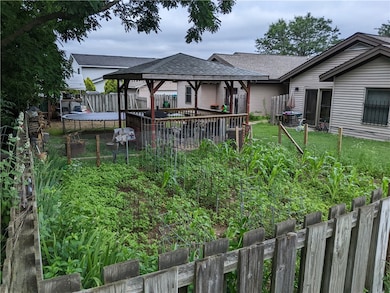
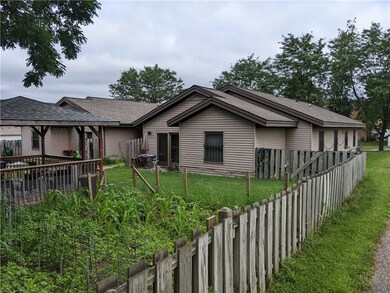
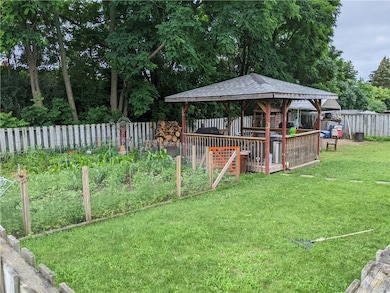
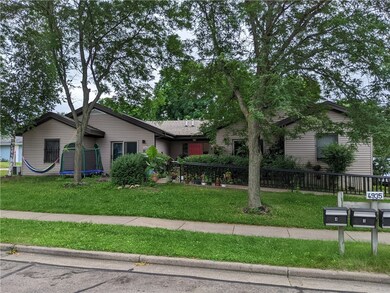
Handicap accessible four-plex on South side of Eau Claire. Each unit has 3 bedrooms, 1 full bath, steel siding, aluminum soffit and facia, 4 car garage stalls, plus 4-5 parking spaces and security lights. Both roofs are new in 2017. Coin operated laundry - 2017. New water heaters 2022.
Last Agent to Sell the Property
RE/MAX Real Estate Group Brokerage Phone: 715-835-6191 License #49629-90 Listed on: 07/26/2024
We collect this data history from publicly available records. To have your information removed, we recommend requesting removal directly through your county’s website.
We collect this data history from publicly available records. To have your information removed, we recommend requesting removal directly through your county’s website.
| Date | Buyer | Sale Price | Title Company |
|---|---|---|---|
| $537,000 | -- |
We collect this data history from publicly available records. To have your information removed, we recommend requesting removal directly through your county’s website.
| Date | Event | Price | List to Sale | Price per Sq Ft | Prior Sale |
|---|---|---|---|---|---|
| 09/20/2024 09/20/24 | Sold | $537,000 | -0.6% | $121 / Sq Ft | |
| 08/05/2024 08/05/24 | Price Changed | $540,000 | -3.6% | $122 / Sq Ft | |
| 07/26/2024 07/26/24 | For Sale | $560,000 | +52.2% | $126 / Sq Ft | |
| 04/20/2018 04/20/18 | Sold | $368,000 | +8.2% | $83 / Sq Ft | View Prior Sale |
| 03/21/2018 03/21/18 | Pending | -- | -- | -- | |
| 03/20/2018 03/20/18 | For Sale | $340,000 | -- | $77 / Sq Ft |
We collect this data history from publicly available records. To have your information removed, we recommend requesting removal directly through your county’s website.
| Year | Tax Paid | Tax Assessment Tax Assessment Total Assessment is a certain percentage of the fair market value that is determined by local assessors to be the total taxable value of land and additions on the property. | Land | Improvement |
|---|---|---|---|---|
| 2025 | $8,317 | $419,000 | $101,900 | $317,100 |
| 2024 | $8,332 | $419,000 | $101,900 | $317,100 |
| 2023 | $7,624 | $419,000 | $101,900 | $317,100 |
| 2022 | $7,410 | $419,000 | $101,900 | $317,100 |
| 2021 | $7,272 | $419,000 | $101,900 | $317,100 |
| 2020 | $7,250 | $365,000 | $94,600 | $270,400 |
| 2019 | $7,289 | $365,000 | $94,600 | $270,400 |
| 2018 | $0 | $0 | $0 | $0 |
| 2017 | $0 | $0 | $0 | $0 |
| 2016 | $0 | $0 | $0 | $0 |
| 2014 | -- | $0 | $0 | $0 |
| 2013 | -- | $0 | $0 | $0 |
Seller's Agent in 2024
Jeff Theisen
RE/MAX
(715) 944-5372
21 Total Sales
Buyer's Agent in 2024
David Strassman
Riverbend Realty Group, LLC
(715) 456-1500
554 Total Sales
D
Seller's Agent in 2018
Dan Donnellan
Donnellan Real Estate
Source: Northwestern Wisconsin Multiple Listing Service
MLS Number: 1584370
APN: 15-3841-L-000
Disclaimer: Certain information contained herein is derived from information provided by parties other than Homes.com. All information provided is deemed reliable, but is not guaranteed to be accurate and should be independently verified.
IDX information is provided exclusively for personal, non-commercial use, and may not be used for any purpose other than to identify prospective properties consumers may be interested in purchasing. Information is deemed reliable but not guaranteed.
Ask me questions while you tour the home.