
Ariel Edery
mygoodagent
(203) 945-1348
191 Total Sales
2 in Tashua
$570K - $771K Price Range
Estimated Value: $728,000 - $778,416
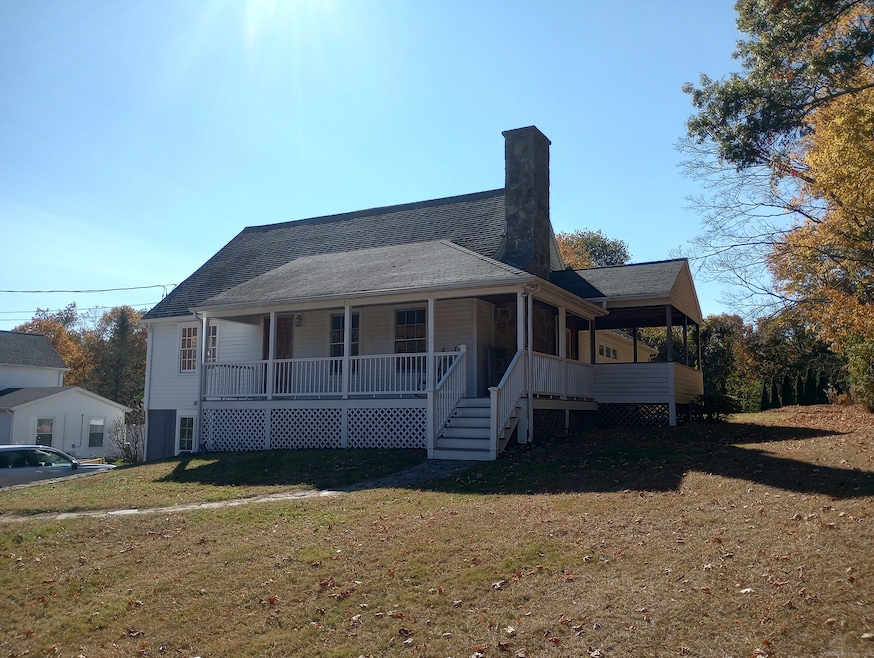
Beautifully expanded cape in sought after Tashua Knolls section of Trumbull. Front to back living room with stone fireplace opens to a covered wraparound porch. Large sunlit, eat-in kitchen has golden oak cabinets with a wood clad sub-zero refrigerator, and looks out over a level .98 acre lot. Custom stain glass windows throughout the home bathe the interior in colorful light. The main bath with clawfoot soaking tub gives old world appeal. Laundry room conveniently located in half bath on main floor. There are 2 bedrooms downstairs and 2 bedrooms up with their own full bathroom. Upstairs hall opens to vast attic space offering tons of storage or potential room for expansion. 6 car garage underneath home is a dream come true for car lovers and hobbyists alike! Could also be good for a workshop or home gym. Opportunity awaits!
Last Agent to Sell the Property
Munson Real Estate License #REB.0486960 Listed on: 10/22/2024
We collect this data history from publicly available records. To have your information removed, we recommend requesting removal directly through your county’s website.
Ariel Edery
mygoodagent
(203) 945-1348
191 Total Sales
2 in Tashua
$570K - $771K Price Range
Sherri Gallina
William Raveis Real Estate
(914) 386-2157
31 Total Sales
1 in Tashua
$619,000 Price
Chuck Ciambriello
Coldwell Banker Realty
(475) 269-6877
65 Total Sales
1 in Tashua
$710,000 Price
Mike Albert
RE/MAX RISE
(860) 845-0960
243 Total Sales
1 in Tashua
$430,000 Price
Mary Beth Grasso
Keller Williams Realty
(888) 291-7143
120 Total Sales
1 in Tashua
$584,000 Price
Fredda Takacs
Higgins Group Real Estate
(475) 269-6854
133 Total Sales
4 in Tashua
$680K - $1.6M Price Range
We collect this data history from publicly available records. To have your information removed, we recommend requesting removal directly through your county’s website.
| Date | Buyer | Sale Price | Title Company |
|---|---|---|---|
| $659,000 | None Available | ||
| Chapman Frederick | -- | -- |
We collect this data history from publicly available records. To have your information removed, we recommend requesting removal directly through your county’s website.
| Date | Status | Borrower | Loan Amount |
|---|---|---|---|
| Previous Owner | $142,000 | ||
| Previous Owner | Chapman Frederick | $125,000 |
We collect this data history from publicly available records. To have your information removed, we recommend requesting removal directly through your county’s website.
| Date | Event | Price | List to Sale | Price per Sq Ft |
|---|---|---|---|---|
| 12/16/2024 12/16/24 | Sold | $654,000 | -0.8% | $258 / Sq Ft |
| 10/22/2024 10/22/24 | For Sale | $659,000 | -- | $260 / Sq Ft |
We collect this data history from publicly available records. To have your information removed, we recommend requesting removal directly through your county’s website.
| Year | Tax Paid | Tax Assessment Tax Assessment Total Assessment is a certain percentage of the fair market value that is determined by local assessors to be the total taxable value of land and additions on the property. | Land | Improvement |
|---|---|---|---|---|
| 2025 | $12,532 | $341,040 | $152,250 | $188,790 |
| 2024 | $12,177 | $341,040 | $152,250 | $188,790 |
| 2023 | $11,983 | $341,040 | $152,250 | $188,790 |
| 2022 | $11,790 | $341,040 | $152,250 | $188,790 |
| 2021 | $10,018 | $275,520 | $129,150 | $146,370 |
| 2020 | $9,826 | $275,520 | $129,150 | $146,370 |
| 2018 | $9,606 | $275,520 | $129,150 | $146,370 |
| 2017 | $9,428 | $275,520 | $129,150 | $146,370 |
| 2016 | $9,186 | $275,520 | $129,150 | $146,370 |
| 2015 | $9,288 | $277,500 | $129,200 | $148,300 |
| 2014 | $9,091 | $277,500 | $129,200 | $148,300 |
DM
Seller's Agent in 2024
Doug Munson
Munson Real Estate
(203) 255-0700
1 in this area
33 Total Sales
JS
Seller Co-Listing Agent in 2024
John Silos
Munson Real Estate
(203) 331-2333
1 in this area
7 Total Sales
Buyer's Agent in 2024
Sherri Steeneck
Higgins Group Real Estate
(203) 395-2737
1 in this area
22 Total Sales
Source: SmartMLS
MLS Number: 24055072
APN: TRUM-000004C-000000-000022
Disclaimer: Certain information contained herein is derived from information provided by parties other than Homes.com. All information provided is deemed reliable, but is not guaranteed to be accurate and should be independently verified.
IDX information is provided exclusively for personal, non-commercial use, and may not be used for any purpose other than to identify prospective properties consumers may be interested in purchasing. Information is deemed reliable but not guaranteed.
Ask me questions while you tour the home.