
Moe Siddique
Berkshire Hathaway HomeServices MIRE
(947) 300-5305
79 Total Sales
1 in West Bloomfield Township
$352,000 Price
Estimated Value: $903,903
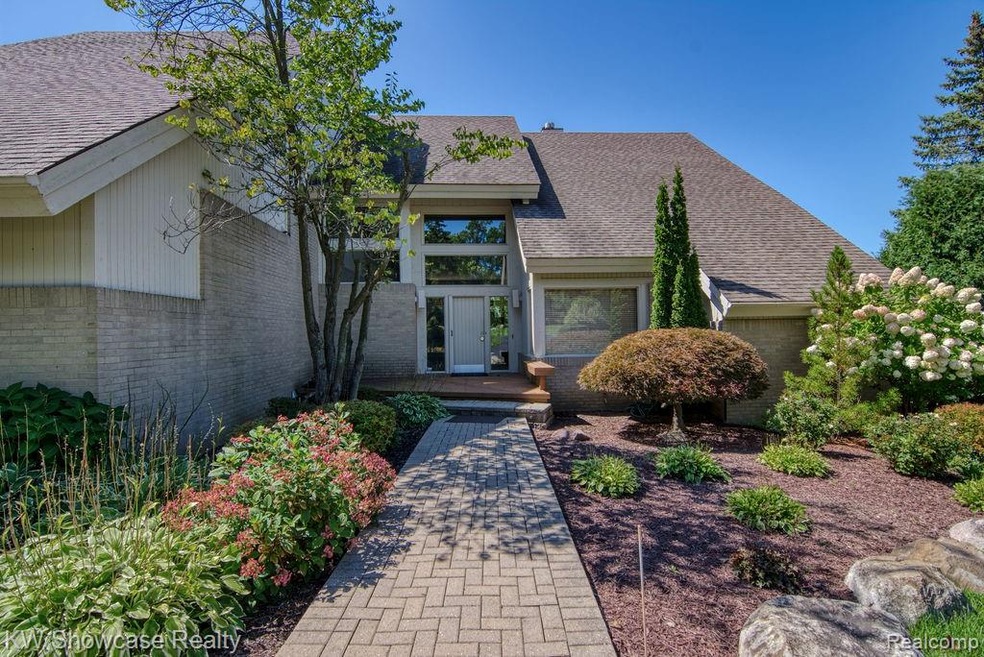
ALEXANDER BOGAERTS DESIGN! DRAMATIC WALL OF WINDOWS IN LIVING ROOM AND DINING ROOM, SOLID PANAL DOORS THRU-OUT FIRST AND SECOND LEVELS, FIRST FLOOR MASTER SUITE WITH FIREPLACE/UPDATED EUROPEAN BATH/ DUAL CLOSETS/ BALCONEY. BEAUTIFUL LARGE GRANIT KITCHEN/ THERADOR , SUB SERO & BOSCH APPL. SECOND FLOOR LAUNDRY, JACK AND JILL BATH, SECOND JR SUITE WITH PRIVATE BATH. FINISHED WALKOUT LOWER LEVEL PLUMBED FOR BATH/ LARGE FAMILY ROOM/ HIGH CEILINGS. NEWER ROOF/ SIDE ENTRY THREE CAR GARAGE/ VIEW OF WOODS AND POND. BLOOMFIELD HILLS SCHOOLS
Last Agent to Sell the Property
Dan Klavitter
KW Showcase Realty License #6501207720 Listed on: 10/04/2019
We collect this data history from publicly available records. To have your information removed, we recommend requesting removal directly through your county’s website.
Moe Siddique
Berkshire Hathaway HomeServices MIRE
(947) 300-5305
79 Total Sales
1 in West Bloomfield Township
$352,000 Price
Jody Bruce
EXP Realty LLC
(586) 261-8744
62 Total Sales
1 in West Bloomfield Township
$383,000 Price
Steve Mann
RE/MAX Dream Properties
(947) 219-0598
125 Total Sales
6 in West Bloomfield Township
$230K - $456K Price Range
Kurt Bernas
RE/MAX New Trend
(947) 210-6162
93 Total Sales
1 in West Bloomfield Township
$310,550 Price
Donna Hicks
Vision Realty Centers
(947) 600-5190
31 Total Sales
2 in West Bloomfield Township
$400K - $555K Price Range
Saif Lateef
Keller Williams Lakeside
(586) 400-2875
151 Total Sales
2 in West Bloomfield Township
$400K - $470K Price Range
We collect this data history from publicly available records. To have your information removed, we recommend requesting removal directly through your county’s website.
| Date | Buyer | Sale Price | Title Company |
|---|---|---|---|
| $484,609 | Title Express Llc | ||
| Asmar Paul Y | -- | Capital Title Ins Agency |
We collect this data history from publicly available records. To have your information removed, we recommend requesting removal directly through your county’s website.
| Date | Status | Borrower | Loan Amount |
|---|---|---|---|
| Open | $436,148 | ||
| Previous Owner | Asmar Paul Y | $417,000 | |
| Previous Owner | Lakritz Barry | $200,000 | |
| Previous Owner | Lakritz Barry F | $89,060 | |
| Previous Owner | Lakritz Barry F | $479,000 |
We collect this data history from publicly available records. To have your information removed, we recommend requesting removal directly through your county’s website.
| Date | Event | Price | List to Sale | Price per Sq Ft | Prior Sale |
|---|---|---|---|---|---|
| 12/12/2019 12/12/19 | Sold | $484,609 | -3.0% | $147 / Sq Ft | |
| 11/02/2019 11/02/19 | Pending | -- | -- | -- | |
| 10/04/2019 10/04/19 | For Sale | $499,776 | -6.8% | $151 / Sq Ft | |
| 07/19/2013 07/19/13 | Sold | $536,000 | -0.7% | $163 / Sq Ft | View Prior Sale |
| 06/11/2013 06/11/13 | Pending | -- | -- | -- | |
| 05/24/2013 05/24/13 | For Sale | $539,900 | -- | $165 / Sq Ft |
We collect this data history from publicly available records. To have your information removed, we recommend requesting removal directly through your county’s website.
| Year | Tax Paid | Tax Assessment Tax Assessment Total Assessment is a certain percentage of the fair market value that is determined by local assessors to be the total taxable value of land and additions on the property. | Land | Improvement |
|---|---|---|---|---|
| 2025 | $5,674 | $297,580 | $36,000 | $261,580 |
| 2024 | $5,591 | $287,320 | $0 | $0 |
| 2022 | $5,220 | $266,720 | $36,000 | $230,720 |
| 2021 | $9,515 | $251,540 | $0 | $0 |
| 2020 | $4,814 | $253,040 | $36,000 | $217,040 |
| 2018 | $8,057 | $229,340 | $31,200 | $198,140 |
| 2015 | -- | $219,070 | $0 | $0 |
| 2014 | -- | $204,010 | $0 | $0 |
| 2011 | -- | $198,160 | $0 | $0 |
DK
Seller's Agent in 2019
Dan Klavitter
KW Showcase Realty
MW
Buyer's Agent in 2019
Mitchell Wolf
Hall & Hunter-Birmingham
(248) 229-0036
5 in this area
11 Total Sales
Seller's Agent in 2013
Jeffrey Barker
Max Broock, REALTORS®-Birmingham
(248) 644-4700
39 in this area
162 Total Sales
Seller Co-Listing Agent in 2013
Matthew Barker
Max Broock, REALTORS®-Birmingham
(248) 807-2232
43 in this area
231 Total Sales
Buyer's Agent in 2013
Brian Yaldoo
RE/MAX
(248) 752-4010
21 in this area
73 Total Sales
Source: Realcomp
MLS Number: 219102548
APN: 18-23-276-020
Disclaimer: Certain information contained herein is derived from information provided by parties other than Homes.com. All information provided is deemed reliable, but is not guaranteed to be accurate and should be independently verified.
IDX provided courtesy of Realcomp II Ltd. via Ten-X and MLS
Copyright 2026 Realcomp II Ltd. Shareholders
IDX information is provided exclusively for consumers' personal, noncommercial use and may not be used for any purpose other than to identify prospective properties consumers may be interested in purchasing. The accuracy of all information, regardless of source, is not guaranteed or warranted. All information should be independently verified.
Listing Information presented by local MLS brokerage: Ten-X, local REALTOR®- Arlene Richardson - (888)-952-6393
Ask me questions while you tour the home.