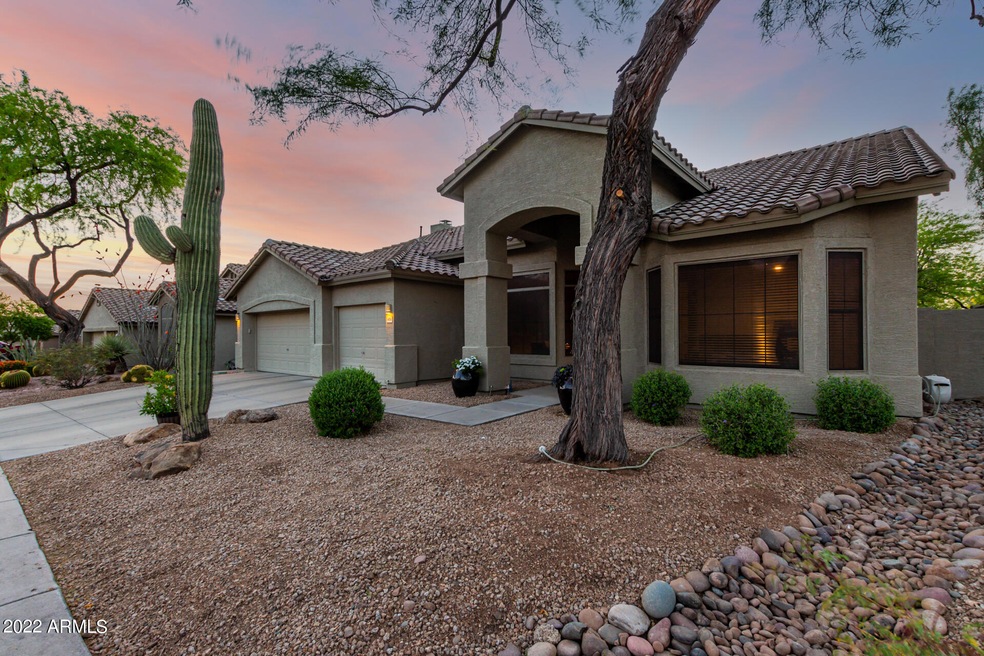
NOT LISTED FOR SALE

Estimated Value: $735,000 - $862,000

4 Beds
2 Baths
2,513 Sq Ft
$313/Sq Ft Est. Value

Sale Details

Date Sold: May 17, 2022

Last sale price $827,500 $329 Per Sq Ft

Est. 3% decrease in value since last sale

Current estimated payment $4,630 / mo

2 Days on Market

Highlights

  • Private Pool
  • Granite Countertops
  • Eat-In Kitchen
  • Desert Willow Elementary School Rated A-
  • Covered Patio or Porch
  • Double Pane Windows

About This Home

As of May 2022

You will love this Rare Single-Level, 4 Bedroom / 2 Bathroom / 3 Car Garage home with a Diving Pool! Owner's Suite is in the back, with views of the Resort-Style back yard, and a Remodeled Owner Bathroom. The 2519 sf home additionally boasts three nice Guest Bedrooms (one with a walk-in closet), an Updated Guest Bathroom, a Formal Living Room, a Formal Dining Room, a bright Kitchen and Great Room, with a Breakfast Nook, a Gas Cooktop, a Wall Oven, a Gas Fireplace, and a Pass-Through Window to the backyard patio. The backyard feels like vacation with a large, covered patio, adjustable sun screens, a pebble surface pool with a waterfall grotto, and a deep end, and lime and lemon citrus trees shading the artificial lawn. Don't forget the garage-lover's dream, with epoxy flooring, dedicated power circuits, built-in cabinets, overhead storage and extensive lighting. The location of your home is top-notch! Enjoy world-class golf at the local, private, Tatum Ranch Golf Club, or many surrounding Scottsdale and Cave Creek golf courses. Grab all your amenities, easily, at the nearby grocery and retail stores. Receive best-of-its-kind healthcare at the local Mayo Hospital, and Honor Health Hospitals. Hiking and Riding trails abound! Easy access to freeways, while remote enough to enjoy the outdoors. Stop by and see for yourself, today!

Last Agent to Sell the Property

David Brashear

Keller Williams Arizona Realty License #SA556164000 Listed on: 04/14/2022

Keller Williams Arizona Realty

Last Buyer's Agent

Kimberli Edington

Compass License #SA670998000

Range of Values:

--
Value Increase
--
Percent Increase
--
Adjusted for Inflation
Collateral Analytics

Collateral Analytics Collateral Analytics AVMs (Automated Valuation Model) employ a number of statistical approaches combined with neighborhood-specific comparable selection guarantees the most up-to-date and precise valuations.

Not Available

Collateral Analytics does not have data for the current month. Please view the chart for historical values.

ICE

ICE Mortgage Technology ICE Mortgage Technology’s AVM (Automated Valuation Model) is a state-of-the-art online residential property valuation tool that provides a quick and accurate estimate of the value of almost any home in the U.S.

Not Available

ICE Mortgage Technology does not have data for the current month. Please view the chart for historical values.

First American

First American First American Data & Analytics’ next-generation AVM combines unrivaled data assets with a blended ensemble of valuation models to produce highly accurate, reliable valuations you can trust.

Not Available

First American does not have data for the current month. Please view the chart for historical values.

Quantarium

Quantarium Quantarium’s valuation service, repeatedly proven the industry’s most accurate and comprehensive, is supercharged with a self-learning and auto-tuning AI engine that continually becomes smarter and more accurate as it processes daily inputs from the industry’s leading RE data lake.

Not Available

Quantarium does not have data for the current month. Please view the chart for historical values.

Average Value
Not Available
List Price
Sold Price
Create a Home Valuation Report for This Property
The Home Valuation Report is an in-depth analysis detailing your home's value as well as a comparison with similar homes in the area

Home Details

Home Type

  • Single Family

Est. Annual Taxes

  • $2,221

Year Built

  • Built in 1997

Lot Details

  • 7,660 Sq Ft Lot
  • Desert faces the front of the property
  • Block Wall Fence
  • Front and Back Yard Sprinklers

HOA Fees

  • $26 Monthly HOA Fees

Parking

  • 3 Car Garage
  • Garage Door Opener

Home Design

  • Wood Frame Construction
  • Tile Roof
  • Stucco

Interior Spaces

  • 2,513 Sq Ft Home
  • 1-Story Property
  • Ceiling Fan
  • Gas Fireplace
  • Double Pane Windows
  • Family Room with Fireplace

Kitchen

  • Eat-In Kitchen
  • Breakfast Bar
  • Gas Cooktop
  • Built-In Microwave
  • Kitchen Island
  • Granite Countertops

Flooring

  • Carpet
  • Tile

Bedrooms and Bathrooms

  • 4 Bedrooms
  • Remodeled Bathroom
  • Primary Bathroom is a Full Bathroom
  • 2 Bathrooms
  • Dual Vanity Sinks in Primary Bathroom
  • Bathtub With Separate Shower Stall

Pool

  • Private Pool
  • Diving Board

Outdoor Features

  • Covered Patio or Porch

Schools

  • Horseshoe Trails Elementary School
  • Sonoran Trails Middle School
  • Cactus Shadows High School

Utilities

  • Central Air
  • Heating System Uses Natural Gas
  • High Speed Internet

Community Details

  • Association fees include (see remarks)
  • Tatum Ranch HOA, Phone Number (480) 473-1649
  • Built by UDC Homes
  • Tatum Ranch Parcel 31A Subdivision

Listing and Financial Details

  • Tax Lot 97
  • Assessor Parcel Number 211-42-070

Home Details

Home Type

Single Family

Est. Annual Taxes

$2,221

Year Built

Built in 1997

Lot Details

7,660 Sq Ft Lot

HOA Fees

$26 per month

Parking

3

Listing Details

  • Cross Street: Tatum and Dixileta
  • Legal Info Range: 4E
  • Property Type: Residential
  • Ownership: Fee Simple
  • HOA #2: N
  • Association Fees Land Lease Fee: N
  • Recreation Center Fee 2: N
  • Recreation Center Fee: N
  • Total Monthly Fee Equivalent: 26.25
  • Basement: N
  • Updated Partial or Full Bathrooms: Partial
  • Bathrooms Year Updated: 2017
  • Updated Heating or Cooling Units: Full
  • Items Updated Ht Cool Yr Updated: 2010
  • Updated Kitchen: Partial
  • Items Updated Kitchen Yr Updated: 2015
  • Updated Roof: Full
  • Items Updated Roof Yr Updated: 2018
  • Parking Spaces Slab Parking Spaces: 3.0
  • Parking Spaces Total Covered Spaces: 3.0
  • Separate Den Office Sep Den Office: N
  • Year Built: 1997
  • Tax Year: 2021
  • Property Sub Type: Single Family Residence
  • Horses: No
  • Lot Size Acres: 0.18
  • Subdivision Name: TATUM RANCH PARCEL 31A
  • Property Attached Yn: No
  • General Property Description:PriceSqFt: 329.29
  • Association Fees:HOA Fee2: 78.75
  • Dining Area:Breakfast Bar: Yes
  • Windows:Dual Pane: Yes
  • Cooling:Ceiling Fan(s): Yes
  • Cooling:Central Air: Yes
  • Water Source City Water: Yes
  • Fireplace Features Fireplace Family Rm: Yes
  • Fireplace Features Gas Fireplace: Yes
  • Kitchen Features:Gas Cooktop: Yes
  • Technology:High Speed Internet: Yes
  • Special Features: VirtualTour

Interior Features

  • Flooring: Carpet, Tile
  • Basement YN: No
  • Spa Features: None
  • Appliances: Gas Cooktop
  • Total Bedrooms: 4
  • Fireplace Features: 1 Fireplace, Family Room, Gas
  • Fireplace: Yes
  • Interior Amenities: High Speed Internet, Granite Counters, Double Vanity, Eat-in Kitchen, Breakfast Bar, Kitchen Island, Full Bth Master Bdrm, Separate Shwr & Tub
  • Living Area: 2513.0
  • Stories: 1
  • Window Features: Dual Pane
  • Kitchen Features:Built-in Microwave: Yes
  • Kitchen Features:Kitchen Island: Yes
  • Master Bathroom:Double Sinks: Yes
  • Other Rooms:Family Room: Yes
  • KitchenFeatures:Refrigerator: Yes
  • Kitchen Features:Granite Counters: Yes

Exterior Features

  • Fencing: Block
  • Lot Features: Sprinklers In Rear, Sprinklers In Front, Desert Front
  • Pool Features: Diving Pool, Private
  • Disclosures: Agency Discl Req, Seller Discl Avail
  • Construction Type: Stucco, Wood Frame, Painted
  • Patio And Porch Features: Covered Patio(s), Patio
  • Roof: Tile
  • Construction:Frame - Wood: Yes
  • Exterior Features:Covered Patio(s): Yes
  • Exterior Features:Patio: Yes
  • General Property Description:Community Pool YN2: No
  • General Property Description:Private Pool YN2: Yes

Garage/Parking

  • Total Covered Spaces: 3.0
  • Parking Features: Garage Door Opener, Attch'd Gar Cabinets
  • Attached Garage: No
  • Garage Spaces: 3.0
  • Open Parking Spaces: 3.0
  • Parking Features:Attch_squote_d Gar Cabinets: Yes
  • Parking Features:Garage Door Opener: Yes

Utilities

  • Cooling: Central Air, Ceiling Fan(s)
  • Heating: Natural Gas
  • Cooling Y N: Yes
  • Heating Yn: Yes
  • Water Source: City Water
  • Heating:Natural Gas: Yes

Condo/Co-op/Association

  • Association Fee: 78.75
  • Association Fee Frequency: Quarterly
  • Association Name: Tatum Ranch HOA
  • Phone: 480-473-1649
  • Association: Yes

Association/Amenities

  • Association Fees:HOA YN2: Y
  • Association Fees:HOA Transfer Fee2: 100.0
  • Association Fees:HOA Paid Frequency: Quarterly
  • Association Fees:HOA Name4: Tatum Ranch HOA
  • Association Fees:PAD Fee YN2: N
  • Association Fees:Cap ImprovementImpact Fee _percent_: $
  • Association Fees:Cap ImprovementImpact Fee 2 _percent_: $
  • Association Fee Incl:Other (See Remarks)5: Yes

Fee Information

  • Association Fee Includes: Other (See Remarks)

Schools

  • Elementary School: Horseshoe Trails Elementary School
  • High School: Cactus Shadows High School
  • Junior High Dist: Cave Creek Unified District
  • Middle Or Junior School: Sonoran Trails Middle School

Lot Info

  • Land Lease: No
  • Lot Size Sq Ft: 7660.0
  • Parcel #: 211-42-070

Building Info

  • Builder Name: UDC Homes

Tax Info

  • Tax Annual Amount: 2221.0
  • Tax Book Number: 211.00
  • Tax Lot: 97
  • Tax Map Number: 42.00

Ownership History

We collect this data history from publicly available records. To have your information removed, we recommend requesting removal directly through your county’s website.

Date Name Owned For Owner Type

Purchase Details

Closed on
Sep 18, 2023
Sold by
Burchett Nicholas and Burchett Dana
Bought by
Current Estimated Value
$799,522

Purchase Details

Listed on
Apr 14, 2022
Closed on
May 10, 2022
Sold by
Brent J Wiese Living Trust
Bought by
Burchett Nicholas and Burchett Dana
Seller's Agent
David Brashear
Keller Williams Arizona Realty
Buyer's Agent
Kimberli Edington
Compass
List Price
$795,000
Sold Price
$827,500
Premium/Discount to List
$32,500
4.09%

Home Financials for this Owner

Home Financials are based on the most recent Mortgage that was taken out on this home.
Avg. Annual Appreciation
-1.14%
Original Mortgage
$557,500
Interest Rate
4.67%
Mortgage Type
New Conventional

Purchase Details

Closed on
Nov 12, 2020
Sold by
Wiese Brent J
Bought by
Brent J Wiese Living Trust and Wiese

Home Financials for this Owner

Home Financials are based on the most recent Mortgage that was taken out on this home.
Original Mortgage
$329,000
Interest Rate
2.8%
Mortgage Type
New Conventional

Purchase Details

Closed on
Apr 12, 2019
Sold by
Wiese Brent J
Bought by
Brent J Wiese Living Trust

Purchase Details

Listed on
Feb 29, 2016
Closed on
May 12, 2016
Sold by
Reilly Allison M O
Bought by
Wiese Brent J
Seller's Agent
Aram Hafezi
HomeSmart
Buyer's Agent
David Brashear
Keller Williams Arizona Realty
List Price
$439,900
Sold Price
$400,000
Premium/Discount to List
-$39,900
-9.07%

Home Financials for this Owner

Home Financials are based on the most recent Mortgage that was taken out on this home.
Avg. Annual Appreciation
6.79%
Original Mortgage
$380,000
Interest Rate
3.71%
Mortgage Type
New Conventional

Purchase Details

Closed on
Aug 28, 2007
Sold by
Oreilly Allison M
Bought by
Oreilly Allison M and Oreilly Family Trust

Purchase Details

Closed on
Aug 21, 2000
Sold by
Floyd James D and Floyd Nicole M
Bought by
Oreilly Allison M

Home Financials for this Owner

Home Financials are based on the most recent Mortgage that was taken out on this home.
Original Mortgage
$210,000
Interest Rate
8.13%
Mortgage Type
New Conventional

Purchase Details

Closed on
Dec 3, 1999
Sold by
Butcher John Bruc and Butcher Theresa Kay
Bought by
Associates Relocation Mgmt Company Inc

Home Financials for this Owner

Home Financials are based on the most recent Mortgage that was taken out on this home.
Original Mortgage
$239,400
Interest Rate
7.96%
Mortgage Type
New Conventional

Purchase Details

Closed on
Dec 1, 1999
Sold by
Associates Relocation Mgmt Company Inc
Bought by
Floyd James D and Floyd Nicole M

Home Financials for this Owner

Home Financials are based on the most recent Mortgage that was taken out on this home.
Original Mortgage
$239,400
Interest Rate
7.96%
Mortgage Type
New Conventional

Purchase Details

Closed on
Nov 17, 1997
Sold by
First American Title Insurance Company
Bought by
Butcher John Bruce and Butcher Theresa Kay

Purchase Details

Closed on
May 23, 1997
Sold by
Udc Homes Inc
Bought by
First American Title Insurance Company and Trust #8286
Source: Public Records

Home Values in the Area

Source: Public Records

Average Home Value in this Area


Source: Public Records

Agents Specializing in Desert View, AZ

See All Agents

Purchase History

We collect this data history from publicly available records. To have your information removed, we recommend requesting removal directly through your county’s website.

Date Buyer Sale Price Title Company
-- None Listed On Document
Burchett Nicholas $827,500 Old Republic Title
Brent J Wiese Living Trust -- None Listed On Document
Wiese Brent -- None Listed On Document
Brent J Wiese Living Trust -- None Available
Wiese Brent J $400,000 Security Title Agency Inc
Oreilly Allison M -- None Available
Oreilly Allison M $265,000 Capital Title Agency
Associates Relocation Mgmt Company Inc $252,000 --
Floyd James D $252,000 Security Title Agency
Butcher John Bruce $177,584 First American Title
First American Title Insurance Company -- First American Title
Source: Public Records

Mortgage History

We collect this data history from publicly available records. To have your information removed, we recommend requesting removal directly through your county’s website.

Date Status Borrower Loan Amount
Previous Owner $557,500
Previous Owner Wiese Brent $329,000
Previous Owner Wiese Brent J $380,000
Previous Owner Oreilly Allison M $200,600
Previous Owner Oreilly Allison M $50,000
Previous Owner Oreilly Allison M $160,000
Previous Owner Oreilly Allison M $210,000
Previous Owner Oreilly Allison M $209,000
Previous Owner Oreilly Allison M $210,000
Previous Owner Floyd James D $239,400
Source: Public Records

Property History

We collect this data history from publicly available records. To have your information removed, we recommend requesting removal directly through your county’s website.

Date Event Price List to Sale Price per Sq Ft Prior Sale
05/17/2022 05/17/22 Sold $827,500 +4.1% $329 / Sq Ft
04/16/2022 04/16/22 Pending -- -- --
04/14/2022 04/14/22 For Sale $795,000 +98.8% $316 / Sq Ft
05/17/2016 05/17/16 Sold $400,000 -4.7% $159 / Sq Ft View Prior Sale
04/05/2016 04/05/16 Price Changed $419,900 -4.5% $167 / Sq Ft
02/28/2016 02/28/16 For Sale $439,900 -- $175 / Sq Ft
Source: Arizona Regional Multiple Listing Service (ARMLS)

Tax History

We collect this data history from publicly available records. To have your information removed, we recommend requesting removal directly through your county’s website.

Year Tax Paid Tax Assessment Tax Assessment Total Assessment is a certain percentage of the fair market value that is determined by local assessors to be the total taxable value of land and additions on the property. Land Improvement
2025 $2,299 $38,813
2024 $2,144 $36,965
2023 $2,144 $53,650 $10,730 $42,920
2022 $2,084 $39,460 $7,890 $31,570
2021 $2,221 $37,660 $7,530 $30,130
2020 $2,170 $33,660 $6,730 $26,930
2019 $2,093 $33,560 $6,710 $26,850
2018 $2,012 $30,950 $6,190 $24,760
2017 $1,937 $29,520 $5,900 $23,620
2016 $1,905 $28,410 $5,680 $22,730
2015 $1,970 $26,560 $5,310 $21,250
Source: Public Records

Agents Affiliated with this Home

  • Section Image
  • Section Image
  • Section Image
See All Agents

Map

Source: Arizona Regional Multiple Listing Service (ARMLS)

MLS Number: 6383817

Arizona Regional Multiple Listing Service (ARMLS)

APN: 211-42-070

Your Personal Tour Guide

Ask me questions while you tour the home.