
Reba Myer
LAH Sotheby's International Realty Homewood
(659) 207-3872
57 Total Sales
1 in Eastwood
$280,000 Price

Estimated Value: $206,930
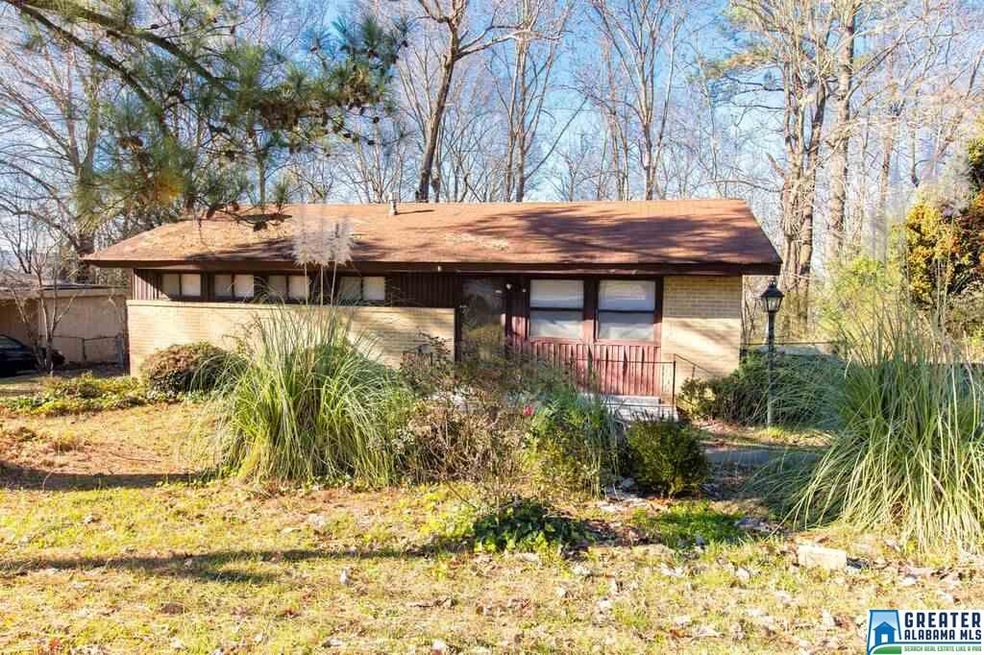

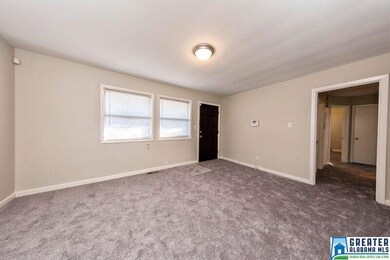
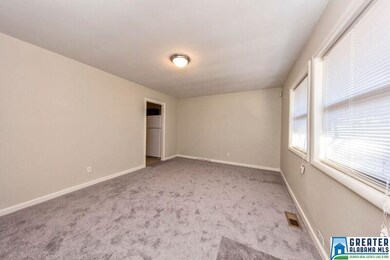
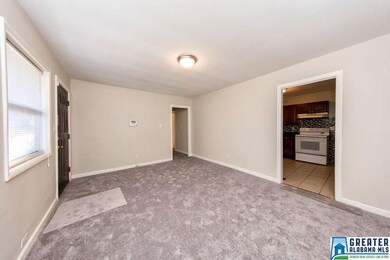
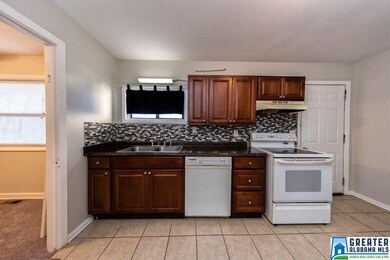
Don't let this awesome investment opportunity in one of Birmingham's up and coming neighborhoods pass you by! This perfect starter home featuring 3 bedrooms & 1 bath in Irondale's Holiday Gardens is move-in ready with BRAND NEW CARPET (hardwoods underneath!) and FRESH PAINT throughout! Adorable updated kitchen featuring new counters, cabinets and tile backsplash. Enjoy serene views of the trees from your private, spacious FENCED BACKYARD with an open patio backing right up to the beautiful Flora Johnston Nature Park! Over a mile of hiking trails along a peaceful creek! FIVE MINUTES down the road from ENDLESS SHOPPING AND DINING including Irondale's own famous Whistle Stop Cafe! 10 minutes from all of Crestwood and Avondale's offerings, a straight shoot into Mountain Brook and over-the-mountain neighborhoods, and a short commute right into downtown with easy access to the interstate. Hurry up and schedule your showing now--this one will be gone before you know it!
Last Agent to Sell the Property
Christy Reed
Brik Realty - Hoover License #0000105963 Listed on: 01/08/2016
Last Buyer's Agent
Bob Parker
Parker Realty, LLC License #000043789
We collect this data history from publicly available records. To have your information removed, we recommend requesting removal directly through your county’s website.
Reba Myer
LAH Sotheby's International Realty Homewood
(659) 207-3872
57 Total Sales
1 in Eastwood
$280,000 Price
Pam Turbeville
LAH Sotheby's International Realty Homewood
(205) 946-0908
51 Total Sales
2 in Eastwood
$250K - $330K Price Range
Julie Luker
Keller Williams Pell City
(205) 825-8876
154 Total Sales
1 in Eastwood
$300,000 Price
Brian Kelleher
Keller Williams Homewood
(659) 207-5345
136 Total Sales
6 in Eastwood
$195K - $272K Price Range
Misty Dodson
RealtySouth Chelsea Branch
(659) 207-3218
169 Total Sales
1 in Eastwood
$24,950 Price
Liliana Perez
eXp Realty, LLC Central
(659) 207-2132
83 Total Sales
1 in Eastwood
$240,000 Price
We collect this data history from publicly available records. To have your information removed, we recommend requesting removal directly through your county’s website.
| Date | Buyer | Sale Price | Title Company |
|---|---|---|---|
| $70,000 | -- |
We collect this data history from publicly available records. To have your information removed, we recommend requesting removal directly through your county’s website.
| Date | Event | Price | List to Sale | Price per Sq Ft |
|---|---|---|---|---|
| 04/18/2016 04/18/16 | Sold | $70,000 | -10.3% | $72 / Sq Ft |
| 03/14/2016 03/14/16 | Pending | -- | -- | -- |
| 01/08/2016 01/08/16 | For Sale | $78,000 | -- | $80 / Sq Ft |
We collect this data history from publicly available records. To have your information removed, we recommend requesting removal directly through your county’s website.
| Year | Tax Paid | Tax Assessment Tax Assessment Total Assessment is a certain percentage of the fair market value that is determined by local assessors to be the total taxable value of land and additions on the property. | Land | Improvement |
|---|---|---|---|---|
| 2025 | $2,258 | $31,320 | ||
| 2024 | $2,258 | $31,140 | ||
| 2022 | $1,728 | $23,840 | $8,600 | $15,240 |
| 2021 | $1,637 | $22,580 | $8,600 | $13,980 |
| 2020 | $1,575 | $21,720 | $8,600 | $13,120 |
| 2019 | $1,391 | $19,180 | $0 | $0 |
| 2018 | $1,074 | $14,820 | $0 | $0 |
| 2017 | $1,044 | $14,400 | $0 | $0 |
| 2016 | $1,015 | $14,000 | $0 | $0 |
| 2015 | $1,015 | $14,000 | $0 | $0 |
| 2014 | $967 | $14,000 | $0 | $0 |
| 2013 | $967 | $14,000 | $0 | $0 |
C
Seller's Agent in 2016
Christy Reed
Brik Realty - Hoover
Seller Co-Listing Agent in 2016
Gusty Gulas
eXp Realty, LLC Central
(205) 218-7560
3 in this area
686 Total Sales
B
Buyer's Agent in 2016
Bob Parker
Parker Realty, LLC
Source: Greater Alabama MLS
MLS Number: 737409
APN: 23-00-26-4-001-048.000
Disclaimer: Certain information contained herein is derived from information provided by parties other than Homes.com. All information provided is deemed reliable, but is not guaranteed to be accurate and should be independently verified.
IDX information is provided exclusively for personal, non-commercial use, and may not be used for any purpose other than to identify prospective properties consumers may be interested in purchasing. Information is deemed reliable but not guaranteed.
Ask me questions while you tour the home.