
Clair Stewart
Charles A Rose Co, Inc
(804) 409-3312
42 Total Sales
1 in Rockwood
$438,000 Price
Estimated Value: $296,725
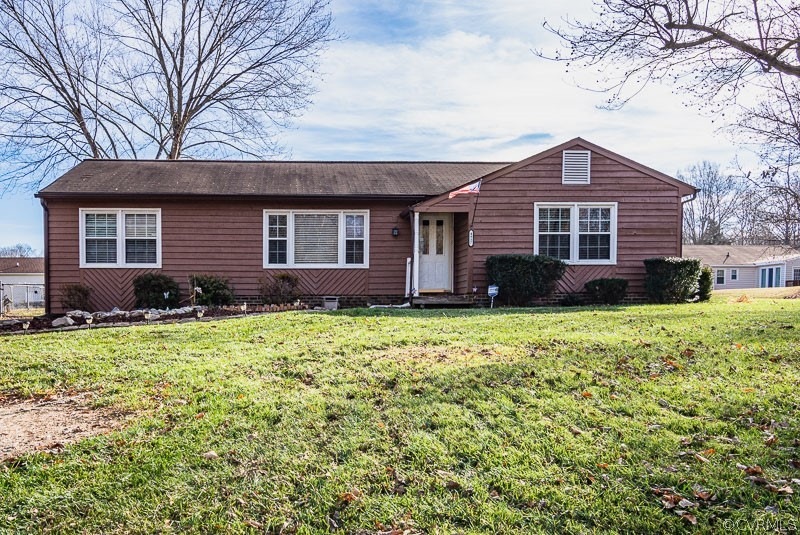
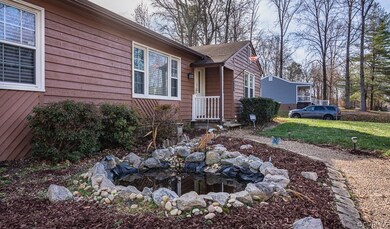
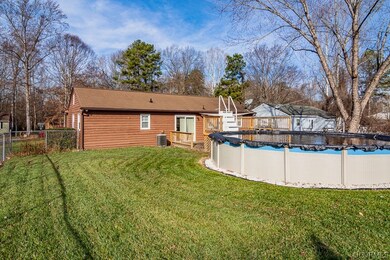
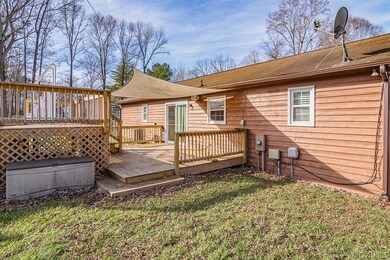
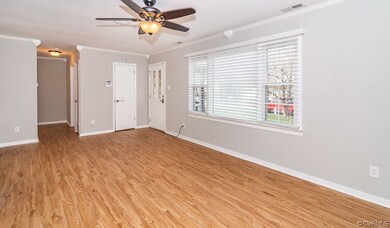
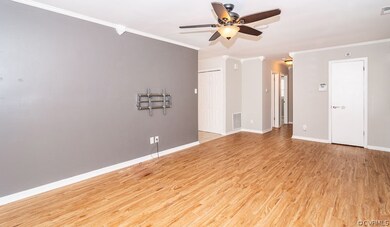
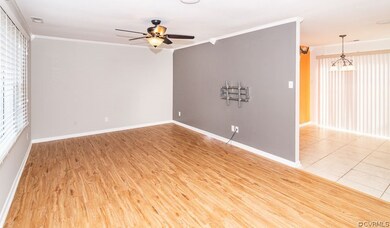
Adorable Move-in Ready Rancher on Large Corner lot in the heart of Midlothian! Offering 3 bedrooms, 1.5 baths & 1,268 square feet of move-in living space! The exterior has new paint and gutters, while the interior is loaded with many upgrades, including new carpet, fresh paint, in-ceiling speakers throughout and crown molding. The spacious family room includes luxury vinyl plank flooring, ceiling fan & a wall mount for your television. The bright eat-in kitchen has ceramic tile flooring, oak cabinets, ceiling fan and large eat-in area with chandelier. The Owner's suite has a ceiling fan, large closet & en suite half bath. There are two additional bedrooms and another full bath. Both bedrooms have luxury vinyl plank flooring, ceiling fans and one has a walk-in closet & separate entrance to the exterior. Head outside and find yourself in an outdoor oasis! Featuring a large rear deck with a custom removable sunshade. The above ground pool also has a sun deck. Enjoy a large fenced rear yard & corner lot! Nothing needs to be done with this charming home except to move-in and call it yours! Enjoy the great location near schools, shopping, restaurants, interstates & more!
Last Agent to Sell the Property
Long & Foster REALTORS License #0225219829 Listed on: 12/16/2021
We collect this data history from publicly available records. To have your information removed, we recommend requesting removal directly through your county’s website.
Clair Stewart
Charles A Rose Co, Inc
(804) 409-3312
42 Total Sales
1 in Rockwood
$438,000 Price
Candace Hay
Fine Creek Realty
(804) 587-8928
31 Total Sales
1 in Rockwood
$245,000 Price
Brent Samuel
Capital Real Estate Services
(804) 889-2531
33 Total Sales
3 in Rockwood
$285K - $380K Price Range
Jacque Vaughan
Mint Door Realty
(804) 886-1487
63 Total Sales
1 in Rockwood
$400,275 Price
Brenda Toney
KW Metro Center
(804) 474-6469
53 Total Sales
1 in Rockwood
$589,000 Price
Dee Anderson
EXP Realty, LLC
(804) 346-5734
79 Total Sales
2 in Rockwood
$290K - $639K Price Range
We collect this data history from publicly available records. To have your information removed, we recommend requesting removal directly through your county’s website.
| Date | Buyer | Sale Price | Title Company |
|---|---|---|---|
| $245,000 | Fidelity National Title | ||
| $125,000 | -- | ||
| $74,521 | -- | ||
| $71,500 | -- |
We collect this data history from publicly available records. To have your information removed, we recommend requesting removal directly through your county’s website.
| Date | Status | Borrower | Loan Amount |
|---|---|---|---|
| Open | $245,000 | ||
| Previous Owner | $75,000 | ||
| Previous Owner | $120,000 | ||
| Previous Owner | $6,200 | ||
| Previous Owner | $121,831 |
We collect this data history from publicly available records. To have your information removed, we recommend requesting removal directly through your county’s website.
| Date | Event | Price | List to Sale | Price per Sq Ft |
|---|---|---|---|---|
| 01/24/2022 01/24/22 | Sold | $245,000 | +2.6% | $193 / Sq Ft |
| 12/26/2021 12/26/21 | Pending | -- | -- | -- |
| 12/16/2021 12/16/21 | For Sale | $238,900 | -- | $188 / Sq Ft |
We collect this data history from publicly available records. To have your information removed, we recommend requesting removal directly through your county’s website.
| Year | Tax Paid | Tax Assessment Tax Assessment Total Assessment is a certain percentage of the fair market value that is determined by local assessors to be the total taxable value of land and additions on the property. | Land | Improvement |
|---|---|---|---|---|
| 2026 | $2,506 | $278,800 | $60,000 | $218,800 |
| 2025 | $2,506 | $266,600 | $55,000 | $211,600 |
| 2024 | $2,398 | $258,600 | $51,000 | $207,600 |
| 2023 | $2,143 | $235,500 | $49,000 | $186,500 |
| 2022 | $1,963 | $213,400 | $47,000 | $166,400 |
| 2021 | $1,835 | $188,400 | $45,000 | $143,400 |
| 2020 | $1,718 | $174,000 | $43,000 | $131,000 |
| 2019 | $1,521 | $160,100 | $41,000 | $119,100 |
| 2018 | $1,430 | $152,500 | $40,000 | $112,500 |
| 2017 | $1,360 | $136,500 | $38,000 | $98,500 |
| 2016 | $1,255 | $130,700 | $38,000 | $92,700 |
| 2015 | $1,294 | $132,200 | $38,000 | $94,200 |
| 2014 | $1,189 | $121,200 | $35,500 | $85,700 |
Seller's Agent in 2022
Scott Ridge
Long & Foster
(804) 892-2282
37 Total Sales
Seller Co-Listing Agent in 2022
John Thiel
Long & Foster
(804) 467-9022
2,069 Total Sales
Buyer's Agent in 2022
Keith Wagner
EXP Realty, LLC
(804) 712-0188
168 Total Sales
M
Buyer Co-Listing Agent in 2022
Mandi Williams
EXP Realty, LLC
(804) 715-0343
168 Total Sales
Source: Central Virginia Regional MLS
MLS Number: 2136741
APN: 738-67-79-20-100-000
Disclaimer: Certain information contained herein is derived from information provided by parties other than Homes.com. All information provided is deemed reliable, but is not guaranteed to be accurate and should be independently verified.
All or a portion of th multiple Listing information is provided by the Central Virginia Regional Multiple Listing Service, LLC, from a copyrighted compilation of Listing s. All CVR MLS information provided is deemed reliable but is not guaranteed accurate. The compilation of Listings and each individual Listing are ©2026 Central Virginia Regional Multiple Listing Service, LLC. All rights reserved.
Ask me questions while you tour the home.