
Jen Tran
Keller Williams Memorial
(832) 299-1901
91 Total Sales
1 in Northampton
$790,000 Price


Estimated Value: $358,242
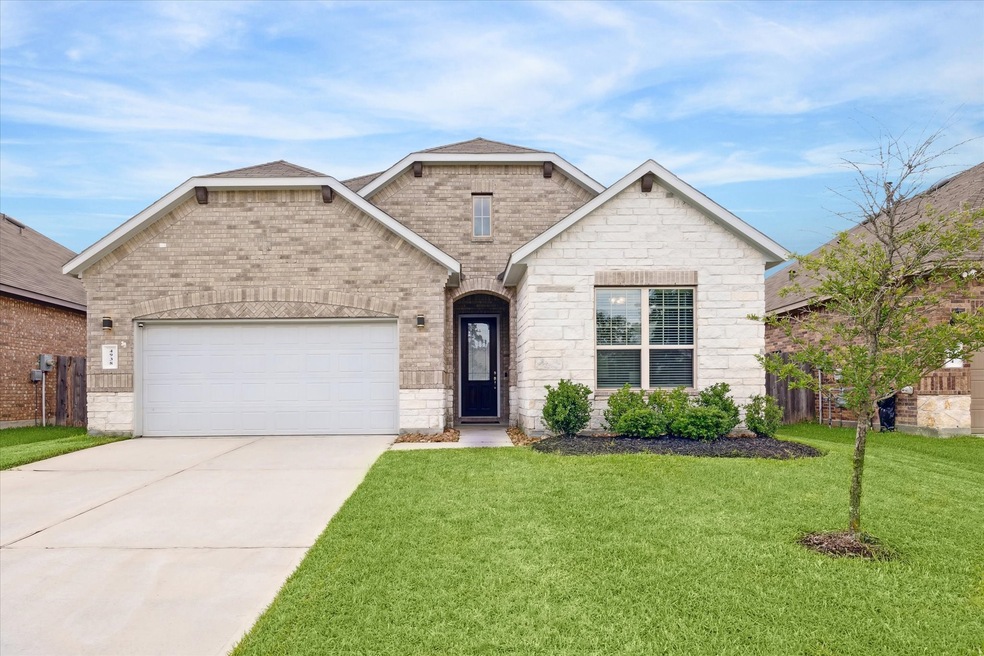
Wonderful brand NEW DR Horton home finishing construction in an excellent location! Hampton Creek is located just minutes from The Woodlands and offers great amenities for the residents! This property features an open floor plan, spacious living areas, modern finishes, and a charming curb appeal! Also includes stainless steel appliances by Frigidare! Lovely master suite retreat with spa like bath and separate garden tub and shower! Hurry and call TODAY!
Last Agent to Sell the Property
Compass RE Texas, LLC - Houston License #0757300 Listed on: 06/11/2024
We collect this data history from publicly available records. To have your information removed, we recommend requesting removal directly through your county’s website.
Jen Tran
Keller Williams Memorial
(832) 299-1901
91 Total Sales
1 in Northampton
$790,000 Price
Jay Thomas
eXp Realty LLC
(832) 924-8167
237 Total Sales
1 in Northampton
$875,000 Price
Harley Hedgpeth
Coldwell Banker Realty - Heights
(833) 338-0322
83 Total Sales
1 in Northampton
$650,000 Price
Lauren Luneau
Better Homes and Gardens Real Estate Gary Greene - The Woodlands
(832) 500-7941
104 Total Sales
2 in Northampton
$353K - $625K Price Range
Jude Nassar
Growth Luxury Realty
(725) 227-7349
85 Total Sales
1 in Northampton
$548,000 Price
Amanda Wisner
TWG Realty
(713) 547-4916
64 Total Sales
1 in Northampton
$320,000 Price
We collect this data history from publicly available records. To have your information removed, we recommend requesting removal directly through your county’s website.
| Date | Buyer | Sale Price | Title Company |
|---|---|---|---|
| -- | None Listed On Document |
We collect this data history from publicly available records. To have your information removed, we recommend requesting removal directly through your county’s website.
| Date | Status | Borrower | Loan Amount |
|---|---|---|---|
| Open | $65,000 | ||
| Closed | $60,000 |
We collect this data history from publicly available records. To have your information removed, we recommend requesting removal directly through your county’s website.
| Date | Event | Price | List to Sale | Price per Sq Ft | Prior Sale |
|---|---|---|---|---|---|
| 01/27/2025 01/27/25 | Off Market | -- | -- | -- | |
| 07/26/2024 07/26/24 | Sold | -- | -- | -- | |
| 06/22/2024 06/22/24 | Pending | -- | -- | -- | |
| 06/11/2024 06/11/24 | For Sale | $363,000 | +42.5% | $185 / Sq Ft | |
| 02/07/2020 02/07/20 | Sold | -- | -- | -- | View Prior Sale |
| 01/08/2020 01/08/20 | Pending | -- | -- | -- | |
| 12/05/2019 12/05/19 | For Sale | $254,690 | -- | $137 / Sq Ft |
We collect this data history from publicly available records. To have your information removed, we recommend requesting removal directly through your county’s website.
| Year | Tax Paid | Tax Assessment Tax Assessment Total Assessment is a certain percentage of the fair market value that is determined by local assessors to be the total taxable value of land and additions on the property. | Land | Improvement |
|---|---|---|---|---|
| 2025 | $5,167 | $340,484 | $56,610 | $283,874 |
| 2024 | $9,988 | $338,889 | $56,610 | $282,279 |
| 2023 | $9,988 | $360,557 | $56,610 | $303,947 |
| 2022 | $9,630 | $307,016 | $56,610 | $250,406 |
| 2021 | $8,547 | $258,675 | $39,780 | $218,895 |
| 2020 | $4,859 | $142,124 | $39,780 | $102,344 |
| 2019 | $1,602 | $45,590 | $45,590 | $0 |
| 2018 | $1,889 | $0 | $0 | $0 |
A
Seller's Agent in 2024
Anna Teplitskaya
Compass RE Texas, LLC - Houston
(832) 516-0506
1 in this area
13 Total Sales
N
Buyer's Agent in 2024
Nick Proctor
Texas United Realty
(713) 376-6969
1 in this area
41 Total Sales
R
Seller's Agent in 2020
Ronnie Matthews
D.R. Horton Homes
N
Buyer's Agent in 2020
Nonmls
Houston Association of REALTORS
Source: Houston Association of REALTORS®
MLS Number: 9454268
APN: 1390150030025
Disclaimer: Certain information contained herein is derived from information provided by parties other than Homes.com. All information provided is deemed reliable, but is not guaranteed to be accurate and should be independently verified.
Copyright 2026, Houston REALTORS® Information Service, Inc.
The information provided is exclusively for consumers’ personal, non-commercial use, and may not be used for any purpose other than to identify prospective properties consumers may be interested in purchasing.
Information is deemed reliable but not guaranteed.
Ask me questions while you tour the home.