
Monte Reyment
Take Action Realty Group, LLC
(262) 683-4635
225 Total Sales
1 in North Appleton
$275,250 Price
Estimated Value: $801,410
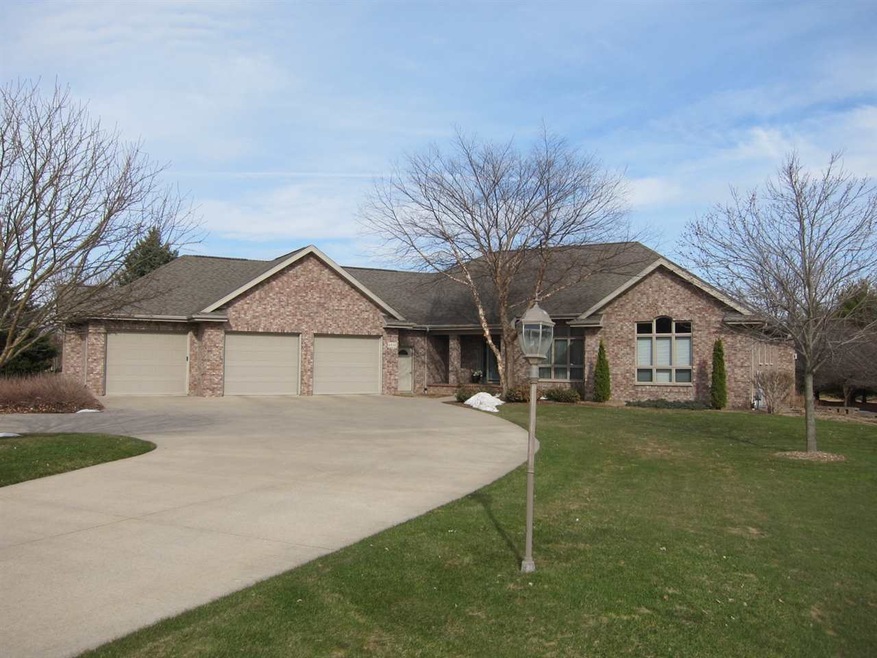
Move in Ready! This executive Ranch is set on a park-like nearly 2 acre lot in North Appleton. The sloping lot consists of a wonderful combination of trees, spacious yard, beautiful landscaping, and a two-tier patio. Large foyer with hardwood floors, columns, and an arched entryway to formal dining room. Open kitchen with birch cabinets and a lighted pantry. Large living room with a brick gas fireplace. French doors lead from the dining area to a sunroom with skylights and windows that overlook the gorgeous yard. Lower level with daylight windows, bedroom, full bath, and custom theatre room.
Last Agent to Sell the Property
Foxcityhomes.Com, LLC License #90-55533 Listed on: 04/26/2018
We collect this data history from publicly available records. To have your information removed, we recommend requesting removal directly through your county’s website.
Monte Reyment
Take Action Realty Group, LLC
(262) 683-4635
225 Total Sales
1 in North Appleton
$275,250 Price
Tiffany Langlay
Coldwell Banker Real Estate Group
(920) 345-4155
54 Total Sales
1 in North Appleton
$265,000 Price
Ashley Warning
Keller Williams Fox Cities
(920) 280-1662
129 Total Sales
3 in North Appleton
$498K - $600K Price Range
Annette Hetrick
Acre Realty, Ltd.
(920) 280-3367
256 Total Sales
12 in North Appleton
$235K - $638K Price Range
Linsy Baumgart
Berkshire Hathaway HS Fox Cities Realty
(920) 663-4612
55 Total Sales
2 in North Appleton
$455K - $685K Price Range
Leonel Cortes
Fathom Realty, LLC
(920) 598-5526
73 Total Sales
3 in North Appleton
$200,000 Price Range
We collect this data history from publicly available records. To have your information removed, we recommend requesting removal directly through your county’s website.
| Date | Buyer | Sale Price | Title Company |
|---|---|---|---|
| $150,000 | -- | ||
| Walters Jeffrey P | $490,000 | -- |
We collect this data history from publicly available records. To have your information removed, we recommend requesting removal directly through your county’s website.
| Date | Status | Borrower | Loan Amount |
|---|---|---|---|
| Open | $344,400 | ||
| Closed | Beyer Lisa J | $350,000 | |
| Previous Owner | Walters Jeffrey P | $200,000 |
We collect this data history from publicly available records. To have your information removed, we recommend requesting removal directly through your county’s website.
| Date | Event | Price | List to Sale | Price per Sq Ft |
|---|---|---|---|---|
| 08/13/2018 08/13/18 | Sold | $500,000 | -8.2% | $131 / Sq Ft |
| 08/08/2018 08/08/18 | Pending | -- | -- | -- |
| 04/26/2018 04/26/18 | For Sale | $544,900 | -- | $143 / Sq Ft |
We collect this data history from publicly available records. To have your information removed, we recommend requesting removal directly through your county’s website.
| Year | Tax Paid | Tax Assessment Tax Assessment Total Assessment is a certain percentage of the fair market value that is determined by local assessors to be the total taxable value of land and additions on the property. | Land | Improvement |
|---|---|---|---|---|
| 2025 | $10,044 | $668,500 | $112,600 | $555,900 |
| 2024 | $10,044 | $668,500 | $112,600 | $555,900 |
| 2023 | $10,586 | $668,500 | $112,600 | $555,900 |
| 2022 | $10,661 | $499,200 | $97,900 | $401,300 |
| 2021 | $10,191 | $499,200 | $97,900 | $401,300 |
| 2020 | $10,048 | $499,200 | $97,900 | $401,300 |
| 2019 | $9,804 | $499,200 | $97,900 | $401,300 |
| 2018 | $9,991 | $445,700 | $85,900 | $359,800 |
| 2017 | $9,850 | $445,700 | $85,900 | $359,800 |
| 2016 | $9,704 | $445,700 | $85,900 | $359,800 |
| 2015 | $9,833 | $445,700 | $85,900 | $359,800 |
| 2014 | $9,756 | $445,700 | $85,900 | $359,800 |
| 2013 | $9,772 | $445,700 | $85,900 | $359,800 |
Seller's Agent in 2018
Mark Vercauteren
Foxcityhomes.Com, LLC
(920) 205-8801
8 in this area
137 Total Sales
Buyer's Agent in 2018
Stacey Hennessey
Acre Realty, Ltd.
(920) 470-9692
47 in this area
535 Total Sales
Source: REALTORS® Association of Northeast Wisconsin
MLS Number: 50181926
APN: 31-1-8220-03
Disclaimer: Certain information contained herein is derived from information provided by parties other than Homes.com. All information provided is deemed reliable, but is not guaranteed to be accurate and should be independently verified.
Based on information submitted to the MLS GRID. All data is obtained from various sources and may not have been verified by broker or MLS GRID. Supplied Open House Information is subject to change without notice. All information should be independently reviewed and verified for accuracy. Properties may or may not be listed by the office/agent presenting the information. Some IDX listings have been excluded from this website. Copyright REALTORS Association of Northeast Wisconsin MLS, Inc. - All Rights Reserved
Information received from other 3rd parties: All information deemed reliable but not guaranteed and should be independently verified. All properties are subject to prior sale, change, or withdrawal. Neither listing broker nor Ten-X nor RANW MLS shall be responsible for any typographical errors, misinformation, misprints, and shall be held totally harmless.
IDX information is provided exclusively for consumers’ personal, non-commercial use, that it may not be used for any purpose other than to identify prospective properties consumers may be interested in purchasing, and that the data is deemed reliable but is not guaranteed accurate by the MLS.
Based on information submitted to the MLS GRID
Ask me questions while you tour the home.