
Remy Curry
Real Broker LLC
(225) 412-2077
257 Total Sales
1 in West Baton Rouge Parish
$198,000 Price

Estimated Value: $253,935
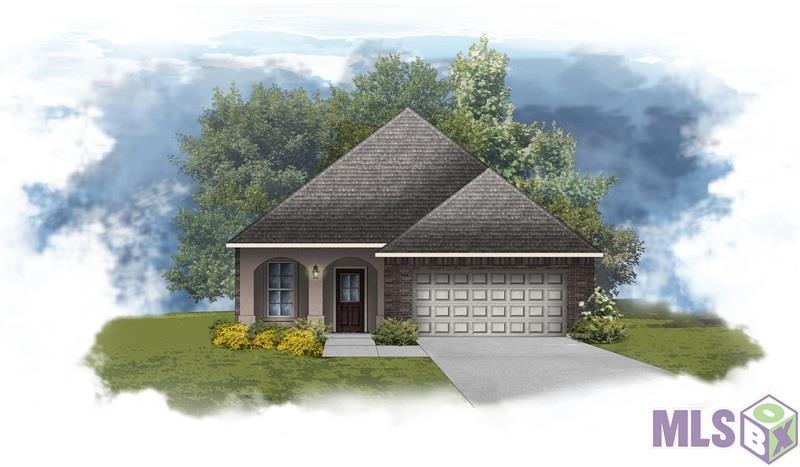
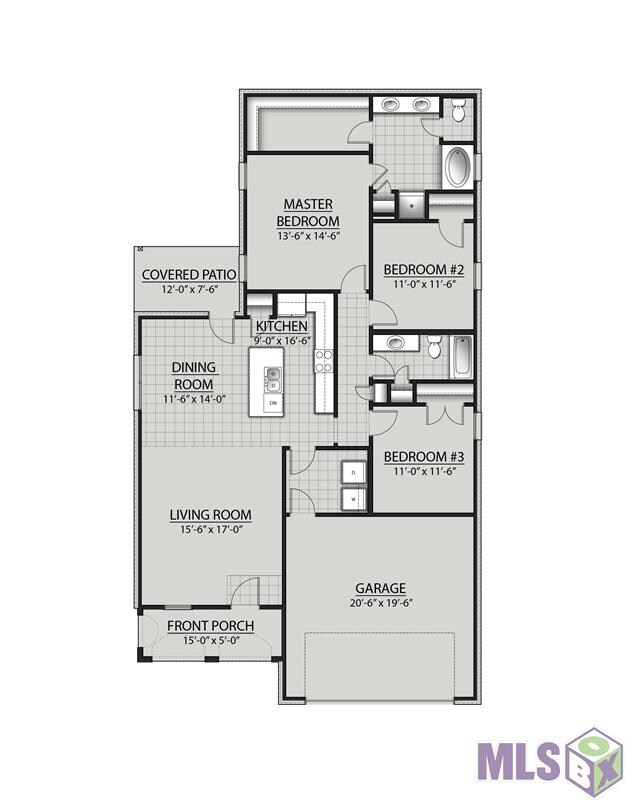
Built with quality and awesome features and backed by the warranty and customer care you can only get with DSLD HOMES you are going to LOVE your new home! This newly constructed and energy efficient FRAZIER IV A PLAN OFFERS A SPACIOUS 3 BEDROOM, 2 bath open design with wood floors in living room, beautiful beechwood cabinets, kitchen island/breakfast bar, 3cm slab granite counter tops in kitchen and baths, master suite features soaking tub, separate shower, double vanity and large walk in closet! Oil rubbed bronze bathroom fixtures, recessed lighting in kitchen, architectural shingles, tank-less water heater, radiant barrier decking in attic, front yard is landscaped, property is fully sodded and the list keeps going!
Last Agent to Sell the Property
Cicero Realty, LLC License #0000007255 Listed on: 02/09/2018
We collect this data history from publicly available records. To have your information removed, we recommend requesting removal directly through your county’s website.
Remy Curry
Real Broker LLC
(225) 412-2077
257 Total Sales
1 in West Baton Rouge Parish
$198,000 Price
Clonise Stewart
Keller Williams Realty Red Stick Partners
(225) 659-9446
233 Total Sales
141 in West Baton Rouge Parish
$15K - $515K Price Range
Shaelisa Bradley-Hunt
Bradley-Hunt & Associates Real Estate, LLC
(225) 529-1837
183 Total Sales
1 in West Baton Rouge Parish
$224,360 Price
Matt Bruno
Keller Williams Realty-First Choice
(225) 529-1627
174 Total Sales
2 in West Baton Rouge Parish
$184,900 Price Range
Lathan David
Reve REALTORS
(985) 602-4306
93 Total Sales
2 in West Baton Rouge Parish
$390,000 Price Range
Laura Buck Smith
The Market Real Estate Co
(225) 577-5281
949 Total Sales
6 in West Baton Rouge Parish
$218K - $273K Price Range
We collect this data history from publicly available records. To have your information removed, we recommend requesting removal directly through your county’s website.
| Date | Buyer | Sale Price | Title Company |
|---|---|---|---|
| $188,900 | -- |
We collect this data history from publicly available records. To have your information removed, we recommend requesting removal directly through your county’s website.
| Date | Status | Borrower | Loan Amount |
|---|---|---|---|
| Open | $185,623 | ||
| Closed | Bucholtz Eric D | $193,433 |
We collect this data history from publicly available records. To have your information removed, we recommend requesting removal directly through your county’s website.
| Date | Event | Price | List to Sale | Price per Sq Ft |
|---|---|---|---|---|
| 06/12/2018 06/12/18 | Sold | -- | -- | -- |
| 02/09/2018 02/09/18 | Pending | -- | -- | -- |
| 02/09/2018 02/09/18 | For Sale | $188,900 | -- | $115 / Sq Ft |
We collect this data history from publicly available records. To have your information removed, we recommend requesting removal directly through your county’s website.
| Year | Tax Paid | Tax Assessment Tax Assessment Total Assessment is a certain percentage of the fair market value that is determined by local assessors to be the total taxable value of land and additions on the property. | Land | Improvement |
|---|---|---|---|---|
| 2025 | $1,371 | $21,370 | $4,000 | $17,370 |
| 2024 | $1,343 | $21,370 | $4,000 | $17,370 |
| 2023 | $1,185 | $18,910 | $3,800 | $15,110 |
| 2022 | $1,983 | $18,910 | $3,800 | $15,110 |
| 2021 | $2,028 | $18,910 | $3,800 | $15,110 |
| 2020 | $1,844 | $17,020 | $3,420 | $13,600 |
| 2019 | $2,206 | $19,550 | $3,680 | $15,870 |
| 2018 | $423 | $3,680 | $3,680 | $0 |
Seller's Agent in 2018
Saun Sullivan
Cicero Realty, LLC
(844) 767-2713
426 in this area
10,827 Total Sales
Buyer's Agent in 2018
Kenya Brown
Keller Williams Realty-First Choice
(225) 978-0978
3 in this area
109 Total Sales
Source: Greater Baton Rouge Association of REALTORS®
MLS Number: 2018002118
APN: 014700102200
Disclaimer: Certain information contained herein is derived from information provided by parties other than Homes.com. All information provided is deemed reliable, but is not guaranteed to be accurate and should be independently verified.
IDX information is provided exclusively for personal, non-commercial use, and may not be used for any purpose other than to identify prospective properties consumers may be interested in purchasing. Information is deemed reliable but not guaranteed.
Ask me questions while you tour the home.