
Adam Fedeli
Responds Quickly
Chico Homes
(530) 404-5229
34 Total Sales
1 in East Streets
$571,500 Price
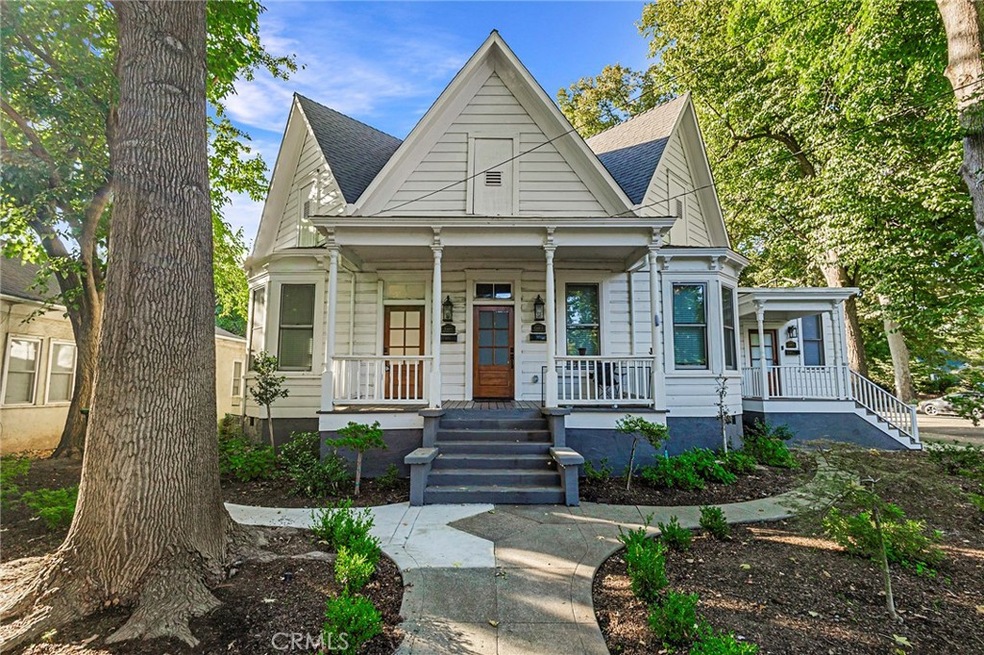
Welcome to 494 E. 5th Street, a unique and meticulously renovated historic property comprising a stunning period styled triplex and two additional detached dwelling units, totaling five units altogether. During the recent period-appropriate renovation no expense were spared. The upgrades include brand-new roofs, electrical and plumbing systems, energy-efficient mini splits with heat pumps, elegant granite counters, custom doors and windows, modern appliance packages, a charming porch, and an inviting overhang – all enhancing the property's allure. Units have indoor laundry. This exceptional property boasts a prime location, situated right on the edge of the renowned GOLDEN TRIANGLE – Chico's most sought-after downtown residential area. The Golden Triangle is synonymous with luxurious living and offers unparalleled convenience to tenants. Residents can easily walk to a myriad of dining options, shopping destinations, and vibrant nightlife downtown. Additionally, Bidwell Park beckons with its recreational activities like biking, walking, and swimming, providing an ideal escape into nature. Key Features: • New roof
• New electrical & plumbing
• New mini splits w/ heat pump
• Tankless hot water heaters
• New kitchens, baths etc w/ granite counters
• New doors and custom windows
• New porch, overhangs, and skirting Seller may finance, terms negotiable. Upstairs has potential for development of additional units, buyer to investigate.
Last Agent to Sell the Property
Ryno Company Brokerage Phone: 5305703222 License #02216710 Listed on: 02/09/2024
Adam Fedeli
Chico Homes
(530) 404-5229
34 Total Sales
1 in East Streets
$571,500 Price
Mariah Thompson
Platinum Partners Real Estate
(530) 767-3807
147 Total Sales
3 in East Streets
$360K - $600K Price Range
Brandi Laffins
Re/Max of Chico
(530) 767-4181
135 Total Sales
1 in East Streets
$595,000 Price
Lisa Bristow
Platinum Partners Real Estate
(530) 767-4066
314 Total Sales
6 in East Streets
$235K - $700K Price Range
John Barroso
Parkway Real Estate Co.
(530) 364-5237
262 Total Sales
11 in East Streets
$275K - $685K Price Range
Alisha Simpkins
Keller Williams Realty Chico Area
(530) 767-3460
260 Total Sales
7 in East Streets
$235K - $599K Price Range
We collect this data history from publicly available records. To have your information removed, we recommend requesting removal directly through your county’s website.
| Date | Buyer | Sale Price | Title Company |
|---|---|---|---|
| $1,180,000 | Mid Valley Title & Escrow | ||
| Rjv Holdings Llc | -- | Fidelity National Title Compan | |
| Rvj Holdings Llc | $471,000 | Fidelity National Title Compan | |
| Rjv Holdings Llc | $238,500 | New Title Company Name | |
| Sierra Cascade Group Inc | $575,000 | Fidelity Natl Ttl Co Of Ca | |
| Campos Properties Limited Partnership | -- | Mid Valley Title & Escrow Co | |
| Moore Ronald L | -- | -- |
We collect this data history from publicly available records. To have your information removed, we recommend requesting removal directly through your county’s website.
| Date | Status | Borrower | Loan Amount |
|---|---|---|---|
| Open | $500,000 | ||
| Previous Owner | Rvj Holdings Llc | $706,725 | |
| Previous Owner | Rjv Holdings Llc | $715,000 | |
| Previous Owner | Sierra Cascade Group Inc | $425,000 | |
| Previous Owner | Campos Properties Limited Partnership | $800,000 |
We collect this data history from publicly available records. To have your information removed, we recommend requesting removal directly through your county’s website.
| Date | Event | Price | List to Sale | Price per Sq Ft | Prior Sale |
|---|---|---|---|---|---|
| 12/12/2024 12/12/24 | Sold | $1,180,000 | -8.9% | $293 / Sq Ft | |
| 11/11/2024 11/11/24 | Pending | -- | -- | -- | |
| 08/14/2024 08/14/24 | For Sale | $1,295,000 | +9.7% | $322 / Sq Ft | |
| 07/19/2024 07/19/24 | Off Market | $1,180,000 | -- | -- | |
| 02/09/2024 02/09/24 | For Sale | $1,395,000 | +142.6% | $347 / Sq Ft | |
| 07/28/2021 07/28/21 | Sold | $575,000 | -4.0% | $185 / Sq Ft | View Prior Sale |
| 06/14/2021 06/14/21 | Pending | -- | -- | -- | |
| 05/13/2021 05/13/21 | For Sale | $599,000 | 0.0% | $192 / Sq Ft | |
| 05/12/2021 05/12/21 | Pending | -- | -- | -- | |
| 12/22/2020 12/22/20 | Price Changed | $599,000 | -3.4% | $192 / Sq Ft | |
| 12/03/2020 12/03/20 | Price Changed | $620,000 | -4.6% | $199 / Sq Ft | |
| 10/21/2020 10/21/20 | Price Changed | $650,000 | -6.5% | $209 / Sq Ft | |
| 10/09/2020 10/09/20 | Price Changed | $695,000 | -2.1% | $223 / Sq Ft | |
| 07/22/2020 07/22/20 | For Sale | $710,000 | -- | $228 / Sq Ft |
We collect this data history from publicly available records. To have your information removed, we recommend requesting removal directly through your county’s website.
| Year | Tax Paid | Tax Assessment Tax Assessment Total Assessment is a certain percentage of the fair market value that is determined by local assessors to be the total taxable value of land and additions on the property. | Land | Improvement |
|---|---|---|---|---|
| 2026 | $13,611 | $1,203,450 | $255,000 | $948,450 |
| 2025 | $13,611 | $1,180,000 | $250,000 | $930,000 |
| 2024 | $11,275 | $1,014,900 | $204,000 | $810,900 |
| 2023 | $8,096 | $725,952 | $202,666 | $523,286 |
| 2022 | $6,440 | $575,000 | $200,000 | $375,000 |
| 2021 | $2,603 | $231,131 | $81,124 | $150,007 |
| 2020 | $2,597 | $228,788 | $80,293 | $148,495 |
| 2019 | $2,550 | $224,352 | $78,719 | $145,633 |
| 2018 | $2,504 | $220,003 | $77,176 | $142,827 |
| 2017 | $2,453 | $215,739 | $75,663 | $140,076 |
| 2016 | $2,240 | $211,559 | $74,180 | $137,379 |
| 2015 | $2,241 | $208,419 | $73,066 | $135,353 |
| 2014 | $2,187 | $204,386 | $71,635 | $132,751 |
Seller's Agent in 2024
Michael Lee
Ryno Company
(530) 570-3222
1 in this area
6 Total Sales
Seller Co-Listing Agent in 2024
Ryan Vaught
Ryno Company
(530) 343-2959
1 in this area
11 Total Sales
Buyer's Agent in 2024
Matt Depa
Capital Rivers Commercial Inc
(530) 514-6288
3 in this area
41 Total Sales
DW
Seller's Agent in 2021
Darcy White
Coldwell Banker C&C Properties
GH
Buyer's Agent in 2021
Greg Hansen
Ryno Company
Source: California Regional Multiple Listing Service (CRMLS)
MLS Number: SN24027906
Disclaimer: Certain information contained herein is derived from information provided by parties other than Homes.com. All information provided is deemed reliable, but is not guaranteed to be accurate and should be independently verified.
The multiple listing data appearing on this website, or contained in reports produced therefrom, is owned and copyrighted by California Regional Multiple Listing Service, Inc. ("CRMLS") and is protected by all applicable copyright laws. Information provided is for viewer's personal, non-commercial use and may not be used for any purpose other than to identify prospective properties the viewer may be interested in purchasing. All listing data, including but not limited to square footage and lot size is believed to be accurate, but the listing Agent, listing Broker and CRMLS and its affiliates do not warrant or guarantee such accuracy. The viewer should independently verify the listed data prior to making any decisions based on such information by personal inspection and/or contacting a real estate professional.
Based on information from California Regional Multiple Listing Service, Inc. and /or other sources. All data, including all measurements and calculations of area, is obtained from various sources and has not been, and will not be, verified by broker or MLS. All information should be independently reviewed and verified for accuracy. Properties may or may not be listed by the office/agent presenting the information
Ask me questions while you tour the home.