NOT LISTED FOR SALE

494 Embry Loop Morgantown, KY 42261

Estimated Value: $253,000 - $320,000

3 Beds
2 Baths
1,753 Sq Ft
$164/Sq Ft Est. Value

Sale Details

Date Sold: June 25, 2018

Last sale price $187,000 $107 Per Sq Ft

Est. 54% increase in value since last sale

Current estimated payment $1,697 / mo

26 Days on Market

Highlights

  • Above Ground Pool
  • Vaulted Ceiling
  • Detached Garage
  • Deck
  • Ranch Style House
  • Thermal Windows

About This Home

As of June 2018

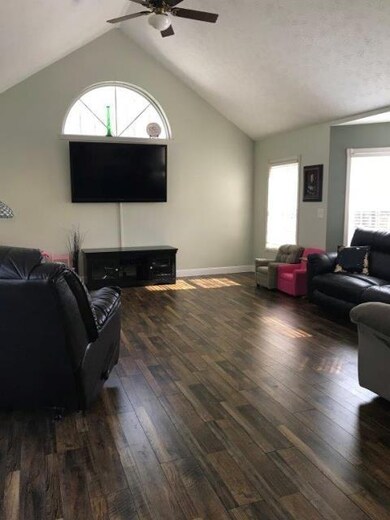
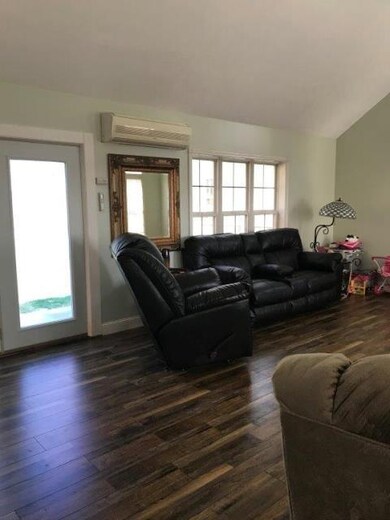
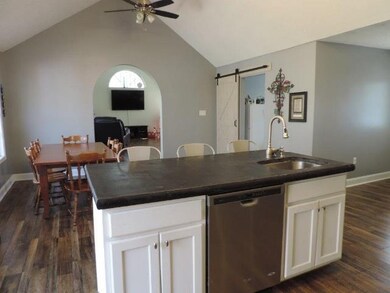
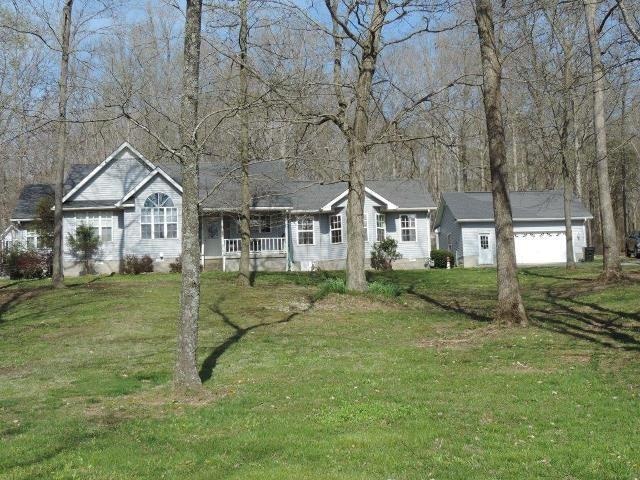
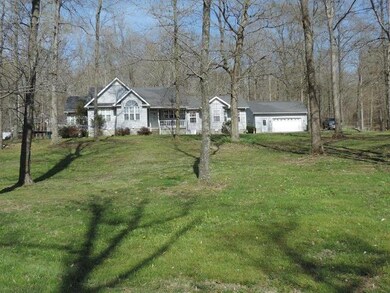
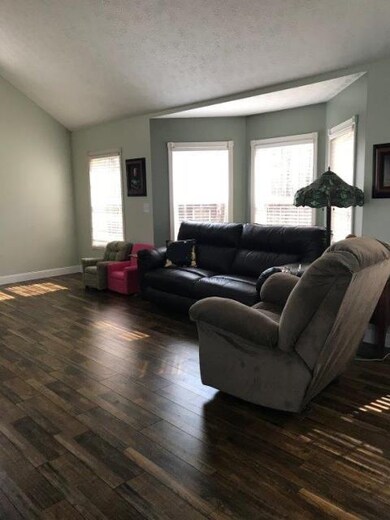
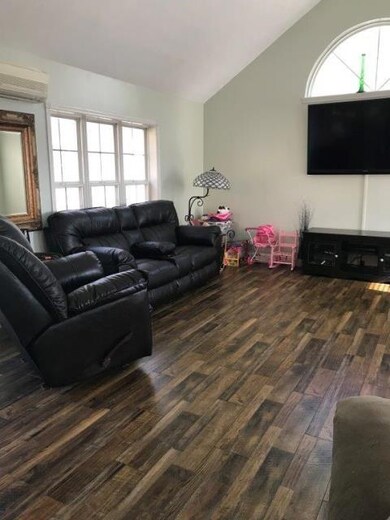
Great location in Sha Ro Ley Subdivision about a mile from Exit 28 off the Natcher! Beautiful country setting on 1.642 acres with mature trees, a detached garage, storage building (heated & cooled) and an above-ground pool w/new liner & pump. Home features laminate, huge living area, and an updated, open kitchen w/stainless appliances & concrete countertops! Large laundry w/sliding barn door. Updated guest bath w/tile, new vanity & commode & ship lap. Nice front porch for those relaxing moments w/nature!

Last Agent to Sell the Property

Doris Carver

Coldwell Banker Legacy Group License #205213 Listed on: 04/13/2018
Last Buyer's Agent

Doris Carver

Coldwell Banker Legacy Group License #205213 Listed on: 04/13/2018
Home Details

Home Type

  • Single Family

Year Built

  • Built in 1998

Lot Details

  • 1.64 Acre Lot
  • Landscaped with Trees

Home Design

  • Ranch Style House
  • Block Foundation
  • Shingle Roof
  • Vinyl Construction Material

Interior Spaces

  • 1,753 Sq Ft Home
  • Tray Ceiling
  • Vaulted Ceiling
  • Ceiling Fan
  • Thermal Windows
  • Window Treatments
  • Crawl Space

Kitchen

  • Eat-In Kitchen
  • Electric Range
  • Microwave
  • Dishwasher
  • Concrete Kitchen Countertops

Flooring

  • Carpet
  • Laminate
  • Tile
  • Vinyl

Bedrooms and Bathrooms

  • 3 Bedrooms
  • Walk-In Closet
  • 2 Full Bathrooms
  • Separate Shower

Home Security

  • Home Security System
  • Fire and Smoke Detector

Parking

  • Detached Garage
  • Garage Door Opener
  • Driveway

Outdoor Features

  • Above Ground Pool
  • Deck
  • Exterior Lighting
  • Storage Shed
  • Porch

Schools

  • Morgantown Elementary School
  • Butler County Middle School
  • Butler County High School

Utilities

  • Central Air
  • Heat Pump System
  • Electric Water Heater
  • Septic System
  • High Speed Internet
  • Cable TV Available

Home Details

Home Type

Single Family

Year Built

Built in 1998

Lot Details

1.64 Acres

Listing Details

  • Class: Residential/Farm
  • Type: Single Family
  • Style Of Home: Ranch
  • Estimated Above Ground Sq Ft: 1753
  • Estimated Year Built: 1998
  • Special Features: None
  • Property Sub Type: Detached
  • Year Built: 1998

Interior Features

  • Interior Amenities: Ceiling Fan(s), Closet Light(s), Tray Ceiling(s), Vaulted Ceiling(s), Walk-in Closet(s)
  • Appliances Equipment: Security System, Smoke Detector(s)
  • Floors: Carpet, Laminate, Tile, Vinyl
  • Windows Treatments: Partial
  • Total Bedrooms: 3
  • Master Bedroom Level: Main
  • Master Bedroom Dimensions: 15x12
  • Bedroom 3 Level: Main
  • Bedroom 4 Level: Main
  • Bathroom: Separate Shower
  • Number of Full Bathrooms in the Basement: 0
  • Number of Lower Level Full Bathrooms: 0
  • Number of Main Level Full Bathrooms: 0
  • Total Bathrooms: 2
  • Number Partial Bathrooms in the basement: 0
  • Number of Lower Level Partial Bathrooms: 0
  • Number of Main Level Partial Bathrooms: 0
  • Full Bathrooms: 2
  • Utility Room Bsmt: 0
  • Lower Level Utility Room: 0
  • Upper Level Utility Room: 0
  • Has Basement: None
  • Basement YN: No
  • Kitchen: Concrete Counter Tops, Dishwasher, Eat-In, Microwave, Pantry, Range Electric, Refrigerator
  • Kitchen Level: Main
  • Living Room Level: Main
  • Total Fin Living Sapce: 1753

Exterior Features

  • Construction: Vinyl
  • Roofing: Shingles
  • ExteriorFeatures: Swimming Pool-Abv Ground, Concrete Walks, Deck, Exterior Lights, Landscaping, Porch, Storage Shed, Trees
  • Foundation: Block, Crawl Space

Garage/Parking

  • Garage Carport: Garage Detached, Garage Door Opener

Utilities

  • Water: City, County
  • Water Heater: Electric
  • Air Conditioner: Central Electric
  • Heating: Heat Pump
  • Sewer: Septic
  • Utility: Cable Available, Internet DSL

Lot Info

  • Estimated Lot Size: 1.64
  • Deed Book Page: 200/379
  • Lot Dimensions: 1.64+/-

Tax Info

  • Tax Rate: County

MLS Schools

  • Elementary School: Morgantown
  • Middle School: Butler County
  • High School: Butler County

Ownership History

We collect this data history from publicly available records. To have your information removed, we recommend requesting removal directly through your county’s website.

Date Name Owned For Owner Type

Purchase Details

Listed on
Apr 13, 2018
Closed on
Jun 25, 2018
Sold by
Bought by
Seller's Agent
Doris Carver
Coldwell Banker Legacy Group
Buyer's Agent
Doris Carver
Coldwell Banker Legacy Group
List Price
$194,900
Sold Price
$187,000
Premium/Discount to List
-$7,900
-4.05%
Current Estimated Value
$287,704

Home Financials for this Owner

Home Financials are based on the most recent Mortgage that was taken out on this home.
Estimated Appreciation
$100,704
Avg. Annual Appreciation
5.50%

Purchase Details

Closed on
Nov 25, 2009
Bought by
Source: Public Records
Create a Home Valuation Report for This Property
The Home Valuation Report is an in-depth analysis detailing your home's value as well as a comparison with similar homes in the area

Purchase History

We collect this data history from publicly available records. To have your information removed, we recommend requesting removal directly through your county’s website.

Date Buyer Sale Price Title Company
$187,000 --
$164,000 --
Source: Public Records

Mortgage History

We collect this data history from publicly available records. To have your information removed, we recommend requesting removal directly through your county’s website.

Date Status Borrower Loan Amount
Closed $117,750
Source: Public Records

Property History

We collect this data history from publicly available records. To have your information removed, we recommend requesting removal directly through your county’s website.

Date Event Price List to Sale Price per Sq Ft
06/25/2018 06/25/18 Sold $187,000 -4.1% $107 / Sq Ft
05/09/2018 05/09/18 For Sale $194,900 0.0% $111 / Sq Ft
05/09/2018 05/09/18 Pending -- -- --
04/13/2018 04/13/18 For Sale $194,900 -- $111 / Sq Ft
Source: Real Estate Information Services (REALTOR® Association of Southern Kentucky)

Tax History

We collect this data history from publicly available records. To have your information removed, we recommend requesting removal directly through your county’s website.

Year Tax Paid Tax Assessment Tax Assessment Total Assessment is a certain percentage of the fair market value that is determined by local assessors to be the total taxable value of land and additions on the property. Land Improvement
2025 $1,713 $194,000 $15,500 $178,500
2024 $1,713 $194,000 $15,500 $178,500
2023 $1,654 $187,000 $0 $0
2022 $1,648 $187,000 $0 $0
2021 $1,676 $187,000 $0 $0
2020 $1,663 $169,500 $0 $0
2019 $1,653 $169,500 $0 $0
2018 $1,513 $169,500 $0 $0
2017 $21,450 $20,000 $10,000 $10,000
2016 $1,450 $169,500 $0 $0
2015 $1,380 $164,000 $10,000 $154,000
2013 -- $164,000 $10,000 $154,000
Source: Public Records

Agents Affiliated with this Home

See All Agents

Map

Source: Real Estate Information Services (REALTOR® Association of Southern Kentucky)

MLS Number: RA20181342

Real Estate Information Services (REALTOR® Association of Southern Kentucky)

APN: 16257

Your Personal Tour Guide

Ask me questions while you tour the home.