
Clarissa Marshall
EXP Realty LLC
(828) 672-2697
428 Total Sales
2 in Etowah
$430K - $450K Price Range
Estimated Value: $431,000 - $493,000
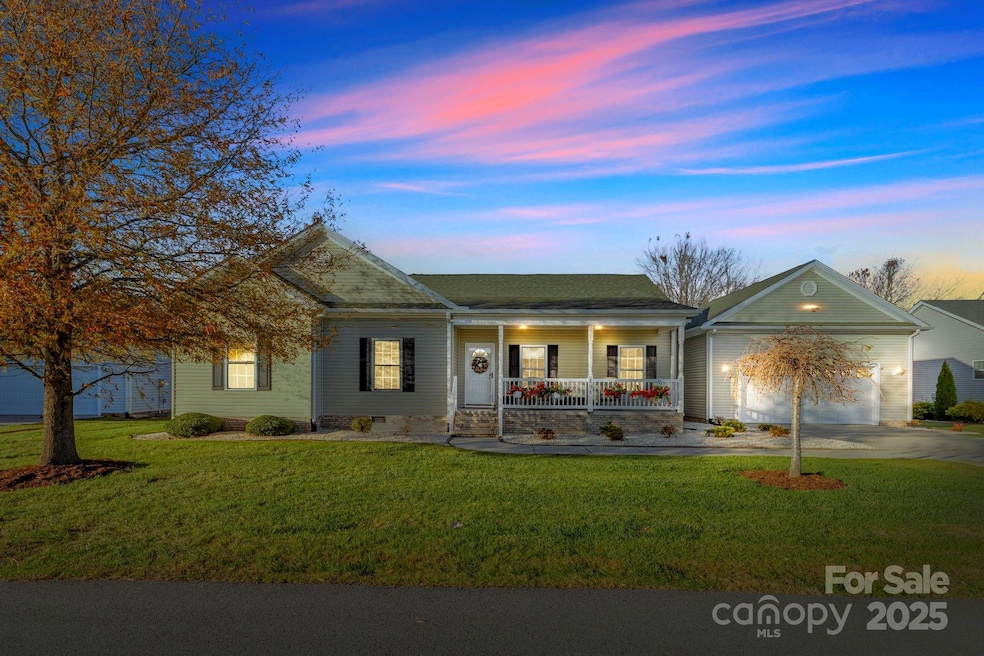
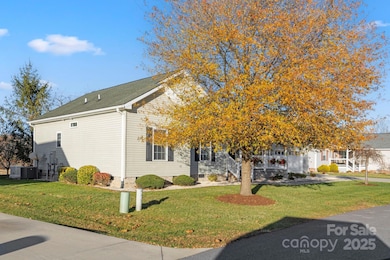
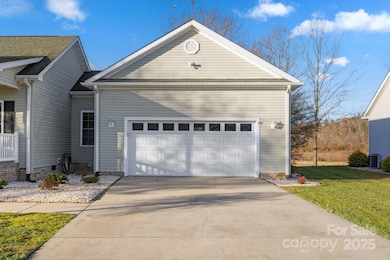
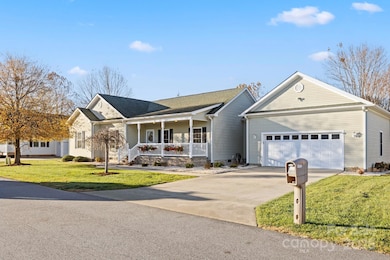
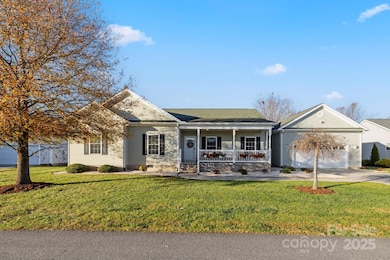
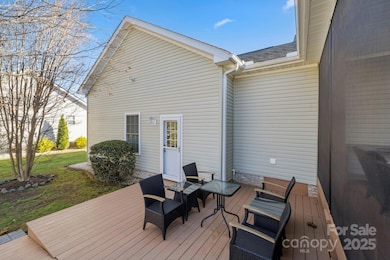
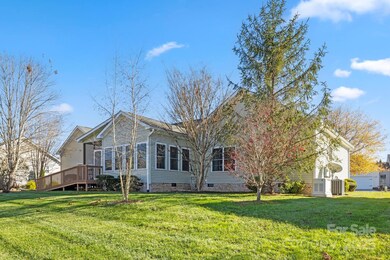
Beautifully Updated Home in Riverwind – Generator, Screened Porch & Community Amenities! Welcome to 494 Riverwind Drive in the desirable Riverwind community of Hendersonville, NC. This well-cared-for home combines comfort, quality, and convenience with thoughtful updates throughout. Enjoy a recently remodeled kitchen with modern cabinetry, updated countertops, and a layout that flows easily into the main living area. LVP flooring adds a fresh, durable touch, while the screened-in porch and open deck offer perfect spaces to relax or entertain outdoors. Enter through French doors into your spacious Sunroom! The encapsulated basement provides a clean, dry environment and improved efficiency. A whole-house generator ensures dependable power, and major systems have been professionally maintained on bi-annual service agreements, giving you peace of mind. Accessibility features include a ramp in the garage and a walk-in tub in the primary bathroom for added comfort and safety. Located in the friendly Riverwind community, residents enjoy access to a clubhouse, swimming pool, and social activities, all just minutes from shopping, dining, and historic downtown Hendersonville. With its modern upgrades, low-maintenance design, and welcoming neighborhood, 494 Riverwind Drive offers the perfect blend of comfort and convenience. Schedule your showing today!
Last Agent to Sell the Property
Keller Williams Mtn Partners, LLC Brokerage Email: Jonreale@kw.com License #360424 Listed on: 11/17/2025
Co-Listed By
Keller Williams Mtn Partners, LLC Brokerage Email: Jonreale@kw.com License #212568
We collect this data history from publicly available records. To have your information removed, we recommend requesting removal directly through your county’s website.
Clarissa Marshall
EXP Realty LLC
(828) 672-2697
428 Total Sales
2 in Etowah
$430K - $450K Price Range
Caroline Easley
Premier Sotheby’s International Realty
(828) 672-3837
104 Total Sales
6 in Etowah
$13K - $300K Price Range
John Robinson
MATHERS REALTY.COM
(980) 430-4233
58 Total Sales
1 in Etowah
$900,000 Price
Renee Richardson
Keller Williams Elite Realty
(828) 528-7996
10 Total Sales
1 in Etowah
$178,500 Price
Rebecca Lafunor
Real Broker, LLC
(828) 672-3911
79 Total Sales
1 in Etowah
$670,000 Price
Amanda Jennings Gravley
Fisher Realty Sapphire/Toxaway
(828) 482-1685
97 Total Sales
8 in Etowah
$399K - $593K Price Range
We collect this data history from publicly available records. To have your information removed, we recommend requesting removal directly through your county’s website.
| Date | Buyer | Sale Price | Title Company |
|---|---|---|---|
| $445,000 | None Listed On Document | ||
| -- | None Listed On Document | ||
| -- | Romeo Harrelson & Coiner Pa | ||
| $230,000 | -- | ||
| $49,000 | -- |
We collect this data history from publicly available records. To have your information removed, we recommend requesting removal directly through your county’s website.
| Date | Event | Price | List to Sale | Price per Sq Ft | Prior Sale |
|---|---|---|---|---|---|
| 01/05/2026 01/05/26 | Sold | $435,000 | 0.0% | $238 / Sq Ft | |
| 11/17/2025 11/17/25 | For Sale | $435,000 | +89.1% | $238 / Sq Ft | |
| 01/18/2017 01/18/17 | Sold | $230,000 | -8.0% | $126 / Sq Ft | View Prior Sale |
| 12/07/2016 12/07/16 | Pending | -- | -- | -- | |
| 11/07/2016 11/07/16 | For Sale | $250,000 | -- | $137 / Sq Ft |
We collect this data history from publicly available records. To have your information removed, we recommend requesting removal directly through your county’s website.
| Year | Tax Paid | Tax Assessment Tax Assessment Total Assessment is a certain percentage of the fair market value that is determined by local assessors to be the total taxable value of land and additions on the property. | Land | Improvement |
|---|---|---|---|---|
| 2026 | $935 | $382,700 | $45,000 | $337,700 |
| 2025 | $935 | $342,400 | $45,000 | $297,400 |
| 2024 | $19 | $342,400 | $45,000 | $297,400 |
| 2023 | $1,870 | $342,400 | $45,000 | $297,400 |
| 2022 | $1,586 | $234,600 | $35,000 | $199,600 |
| 2021 | $0 | $229,200 | $35,000 | $194,200 |
| 2020 | $1,549 | $229,200 | $0 | $0 |
| 2019 | $1,549 | $229,200 | $0 | $0 |
| 2018 | $1,204 | $170,100 | $0 | $0 |
| 2017 | $1,140 | $170,100 | $0 | $0 |
| 2016 | $1,140 | $170,100 | $0 | $0 |
| 2015 | -- | $170,100 | $0 | $0 |
| 2014 | -- | $175,700 | $0 | $0 |
JR
Seller's Agent in 2026
Jonathon Reale
Keller Williams Mtn Partners, LLC
(828) 593-0578
5 Total Sales
Seller Co-Listing Agent in 2026
David Lee
Keller Williams Mtn Partners, LLC
(828) 699-4505
96 Total Sales
Buyer's Agent in 2026
Verna Shipman
RE/MAX
(828) 242-3194
24 Total Sales
SS
Seller's Agent in 2017
Stephanie Salin
Coldwell Banker Advantage
Buyer's Agent in 2017
Alysia Maher
Howard Hanna Beverly-Hanks
(828) 776-0291
27 Total Sales
Source: Canopy MLS
MLS Number: 4321109
APN: 1000598
Disclaimer: Certain information contained herein is derived from information provided by parties other than Homes.com. All information provided is deemed reliable, but is not guaranteed to be accurate and should be independently verified.
All data is obtained from various sources and may not have been verified by broker or MLS GRID. Supplied Open House Information is subject to change without notice. All information should be independently reviewed and verified for accuracy. Properties may or may not be listed by the office/agent presenting the information. Some IDX listings have been excluded from this website.
Based on information submitted to the MLS GRID
Listings courtesy of Canopy MLS as distributed by MLS GRID
Ask me questions while you tour the home.