
Fran Meyers
Compass Covington (COMP27)
(504) 305-8862
141 Total Sales
3 in Scotlandville
$72,000 Price Range
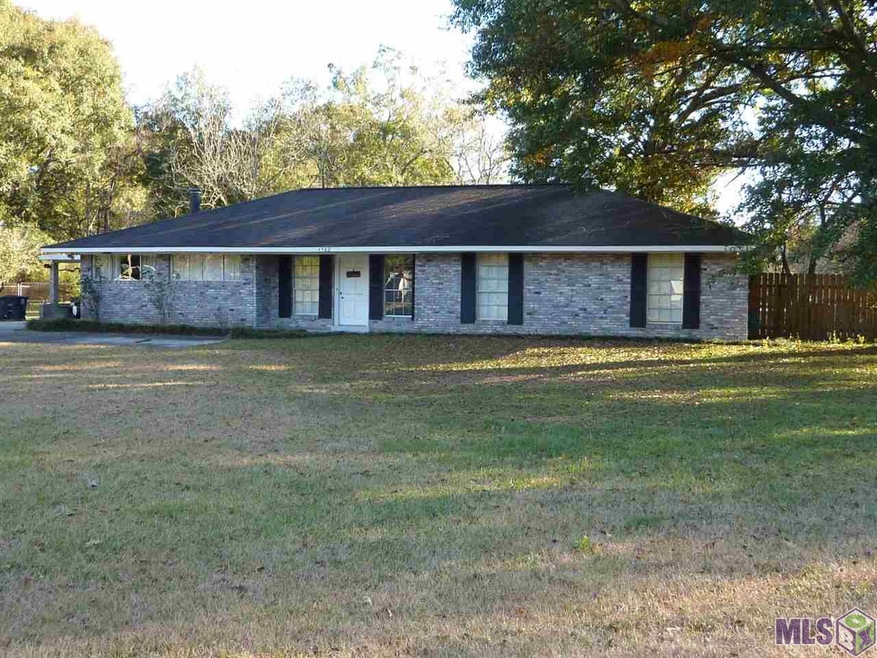
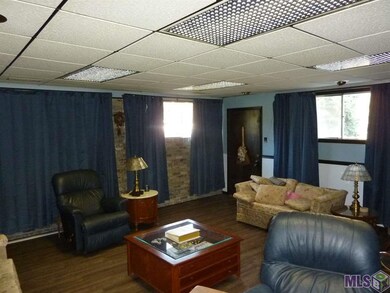
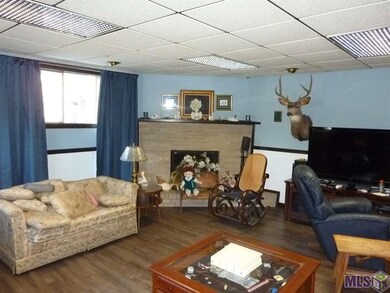
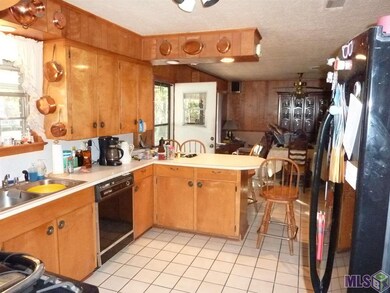
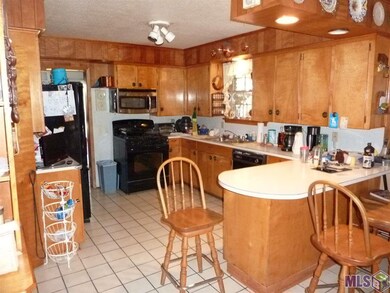
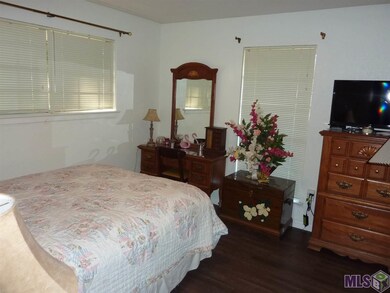
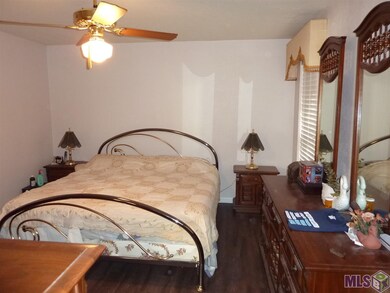
Oldie but a Goodie. This 3br/1.5ba home with an office can easily be converted into a 4br home. Home features laminate wood and ceramic tile floors throughout, spacious bedrooms and an extra large living room. outside you'll find plenty of covered patio, an 18x24 storage shed, a work shop and a gorgeous stocked pond and a well to keep the water level up. Call for your private tour today!!
Last Agent to Sell the Property
Wayne Clark
Wayne Clark Realty License #0995682933 Listed on: 11/27/2018
Last Buyer's Agent
Wayne Clark
Wayne Clark Realty License #0995682933 Listed on: 11/27/2018
Fran Meyers
Compass Covington (COMP27)
(504) 305-8862
141 Total Sales
3 in Scotlandville
$72,000 Price Range
Tracy Mathis-DiBenedetto
Southern Homes Team
(225) 577-6066
316 Total Sales
2 in Scotlandville
$185,000 Price Range
Jonah Mumphrey
Pivot Realty
(225) 577-5378
134 Total Sales
2 in Scotlandville
$206,000 Price Range
Ricky O'Neal
eXp Realty
(225) 529-0966
56 Total Sales
2 in Scotlandville
$37,502 Price Range
Clonise Stewart
Keller Williams Realty Red Stick Partners
(225) 659-9446
233 Total Sales
4 in Scotlandville
$103K - $154K Price Range
Shaelisa Bradley-Hunt
Bradley-Hunt & Associates Real Estate, LLC
(225) 529-1837
183 Total Sales
4 in Scotlandville
$100K - $235K Price Range
We collect this data history from publicly available records. To have your information removed, we recommend requesting removal directly through your county’s website.
| Date | Event | Price | List to Sale | Price per Sq Ft |
|---|---|---|---|---|
| 02/18/2020 02/18/20 | Sold | -- | -- | -- |
| 09/25/2019 09/25/19 | Pending | -- | -- | -- |
| 09/15/2019 09/15/19 | Price Changed | $145,000 | -3.3% | $99 / Sq Ft |
| 07/03/2019 07/03/19 | For Sale | $150,000 | 0.0% | $102 / Sq Ft |
| 07/03/2019 07/03/19 | Price Changed | $150,000 | +7.1% | $102 / Sq Ft |
| 03/18/2019 03/18/19 | Pending | -- | -- | -- |
| 11/27/2018 11/27/18 | For Sale | $140,000 | -- | $95 / Sq Ft |
WC
Seller's Agent in 2020
Wayne Clark
Wayne Clark Realty
Source: Greater Baton Rouge Association of REALTORS®
MLS Number: 2018019454
Disclaimer: Certain information contained herein is derived from information provided by parties other than Homes.com. All information provided is deemed reliable, but is not guaranteed to be accurate and should be independently verified.
IDX information is provided exclusively for personal, non-commercial use, and may not be used for any purpose other than to identify prospective properties consumers may be interested in purchasing. Information is deemed reliable but not guaranteed.
Ask me questions while you tour the home.