
Brandi Smith
RE/MAX Big Country
(325) 455-2066
622 Total Sales
21 in Chimney Rock
$188K - $750K Price Range
Estimated Value: $334,000 - $426,366
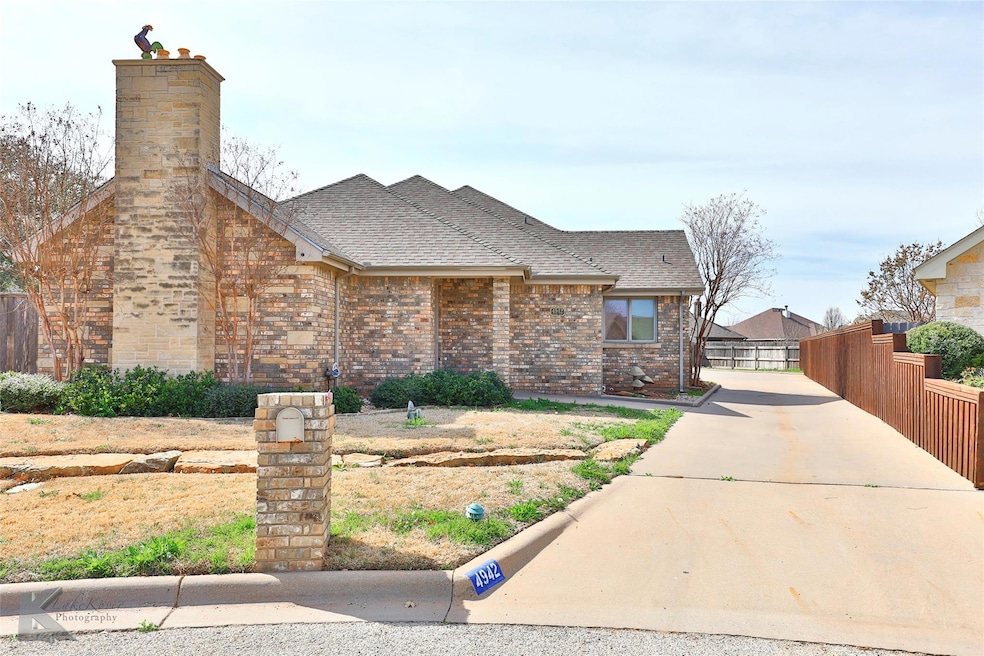
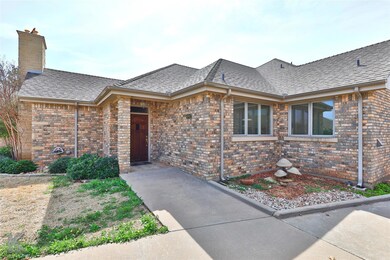
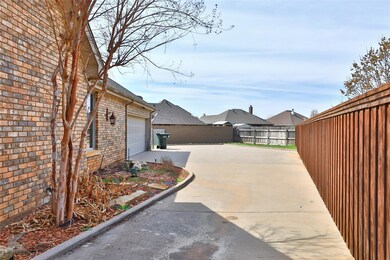
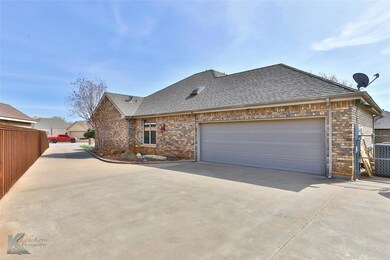
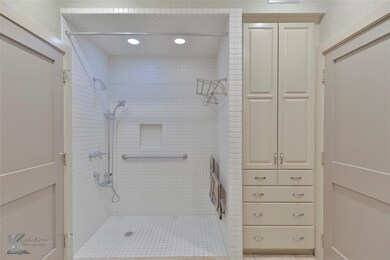

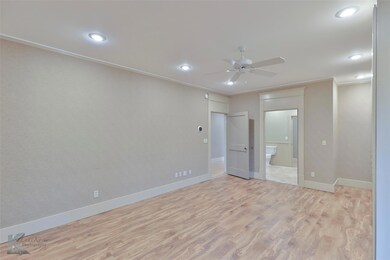
Large garden home on cul-de-sac in great neighborhood! This home features a handicapped-accessible floor plan, including a master bedroom with handicap-accessible shower, spacious hallways, and a cozy living area. With three bedrooms and three and a half baths plus large island with tons of storage in dream kitchen downstairs. The upstairs bedroom comes with a kitchenette. The property includes a refrigerator, washer, dryer, and a fountain in the courtyard. Convenient to shopping and a wonderful location situated in the Wylie School District.
Last Agent to Sell the Property
Better Homes & Gardens Real Es Brokerage Phone: 325-695-8000 License #0241299 Listed on: 03/06/2024
We collect this data history from publicly available records. To have your information removed, we recommend requesting removal directly through your county’s website.
Brandi Smith
RE/MAX Big Country
(325) 455-2066
622 Total Sales
21 in Chimney Rock
$188K - $750K Price Range
Donnie Cody
Texas Legacy Realty
(682) 228-5763
57 Total Sales
1 in Chimney Rock
$399,900 Price
Tina Irias
Real Broker (Big Co. Realty G
(325) 238-9553
163 Total Sales
9 in Chimney Rock
$31K - $350K Price Range
Monya Barton
RE/MAX Big Country
(325) 739-8805
50 Total Sales
3 in Chimney Rock
$225K - $328K Price Range
K'Ci Brown
Hatchett & Co. Real Estate
(325) 400-2882
49 Total Sales
2 in Chimney Rock
$200K - $230K Price Range
Bubba Weckwerth
Whitten Real Estate
(325) 238-7740
114 Total Sales
4 in Chimney Rock
$180K - $900K Price Range
We collect this data history from publicly available records. To have your information removed, we recommend requesting removal directly through your county’s website.
| Date | Buyer | Sale Price | Title Company |
|---|---|---|---|
| -- | None Listed On Document | ||
| Leavitt Jeanne | -- | None Listed On Document | |
| Leavitt Robert D | -- | None Available |
We collect this data history from publicly available records. To have your information removed, we recommend requesting removal directly through your county’s website.
| Date | Status | Borrower | Loan Amount |
|---|---|---|---|
| Closed | $344,900 | ||
| Previous Owner | Leavitt Robert D | $345,000 |
We collect this data history from publicly available records. To have your information removed, we recommend requesting removal directly through your county’s website.
| Date | Event | Price | List to Sale | Price per Sq Ft |
|---|---|---|---|---|
| 10/11/2024 10/11/24 | Sold | -- | -- | -- |
| 09/10/2024 09/10/24 | Pending | -- | -- | -- |
| 08/23/2024 08/23/24 | Price Changed | $349,000 | -12.5% | $118 / Sq Ft |
| 06/04/2024 06/04/24 | Price Changed | $399,000 | -11.1% | $135 / Sq Ft |
| 05/03/2024 05/03/24 | Price Changed | $449,000 | -4.3% | $151 / Sq Ft |
| 03/07/2024 03/07/24 | For Sale | $469,000 | -- | $158 / Sq Ft |
We collect this data history from publicly available records. To have your information removed, we recommend requesting removal directly through your county’s website.
| Year | Tax Paid | Tax Assessment Tax Assessment Total Assessment is a certain percentage of the fair market value that is determined by local assessors to be the total taxable value of land and additions on the property. | Land | Improvement |
|---|---|---|---|---|
| 2026 | $6,800 | $367,433 | $29,000 | $338,433 |
| 2025 | -- | $359,724 | $29,000 | $330,724 |
| 2023 | $9,920 | $458,726 | $0 | $0 |
| 2022 | $9,840 | $417,024 | $29,000 | $388,024 |
| 2021 | $9,878 | $383,477 | $29,000 | $354,477 |
| 2020 | $9,477 | $361,891 | $29,000 | $332,891 |
| 2019 | $9,639 | $358,321 | $29,000 | $329,321 |
| 2018 | $8,854 | $353,701 | $29,000 | $324,701 |
| 2017 | $8,396 | $348,170 | $29,000 | $319,170 |
| 2016 | $8,242 | $341,764 | $29,000 | $312,764 |
| 2015 | -- | $338,616 | $28,977 | $309,639 |
| 2014 | -- | $330,548 | $0 | $0 |
Seller's Agent in 2024
Diane Schmahl
Better Homes & Gardens Real Es
(325) 829-1723
21 in this area
70 Total Sales
Buyer's Agent in 2024
Traci Townsend
Sendero Properties, LLC
(325) 668-3288
2 in this area
16 Total Sales
Source: North Texas Real Estate Information Systems (NTREIS)
MLS Number: 20553688
APN: 94813
Disclaimer: Certain information contained herein is derived from information provided by parties other than Homes.com. All information provided is deemed reliable, but is not guaranteed to be accurate and should be independently verified.
Listing information provided in part by the North Texas Real Estate Information Systems, Inc, for personal, non-commercial use by viewers of this site and may not be reproduced or redistributed. All information is deemed reliable but not guaranteed. Copyright © NTREIS 2026. All rights reserved
Ask me questions while you tour the home.