
Lincoln Lemon
Century 21 Excellence Realty
(316) 531-4771
69 Total Sales
1 in Walnut Heights
$257,500 Price
Estimated Value: $189,686
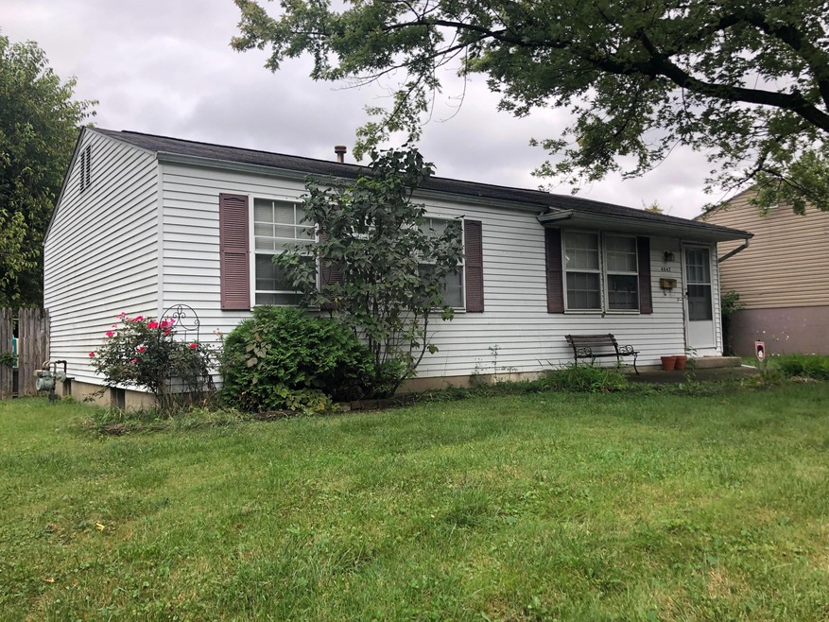
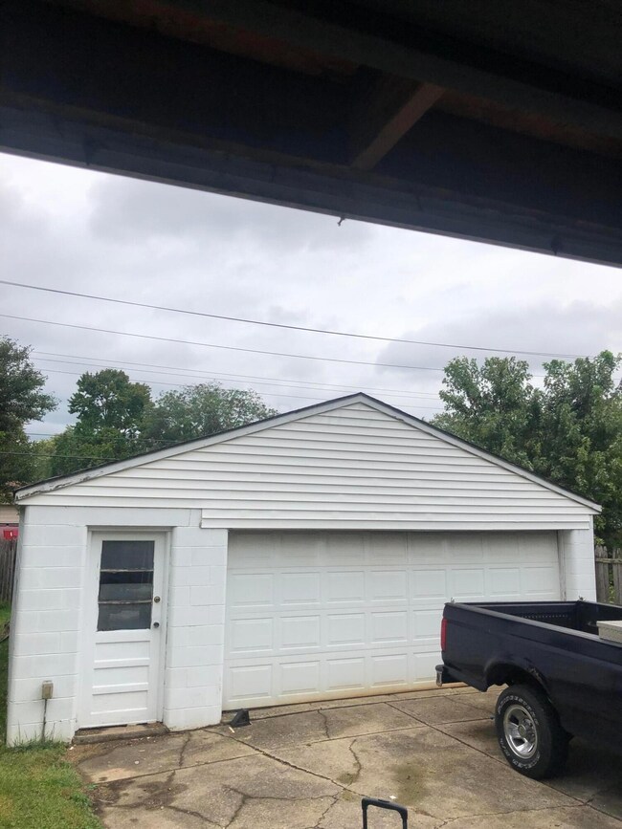
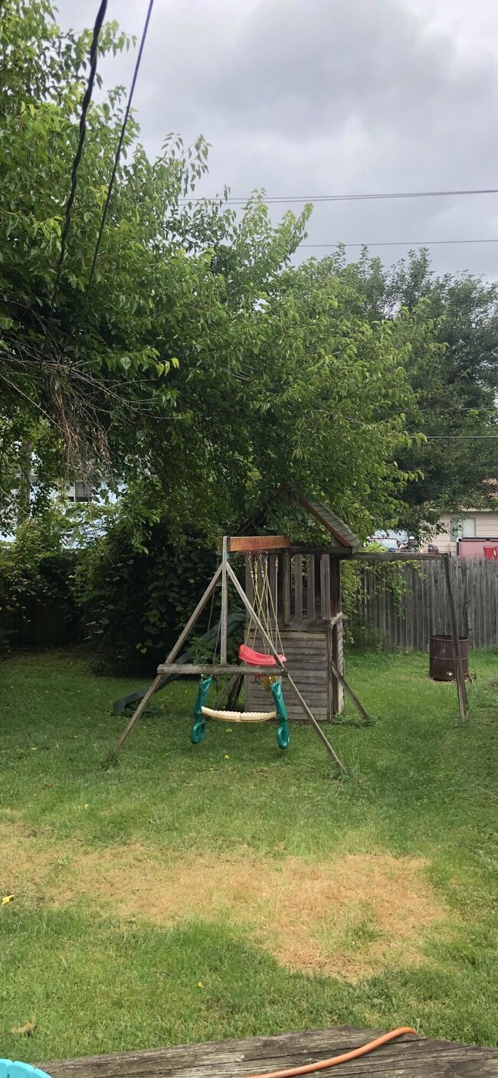
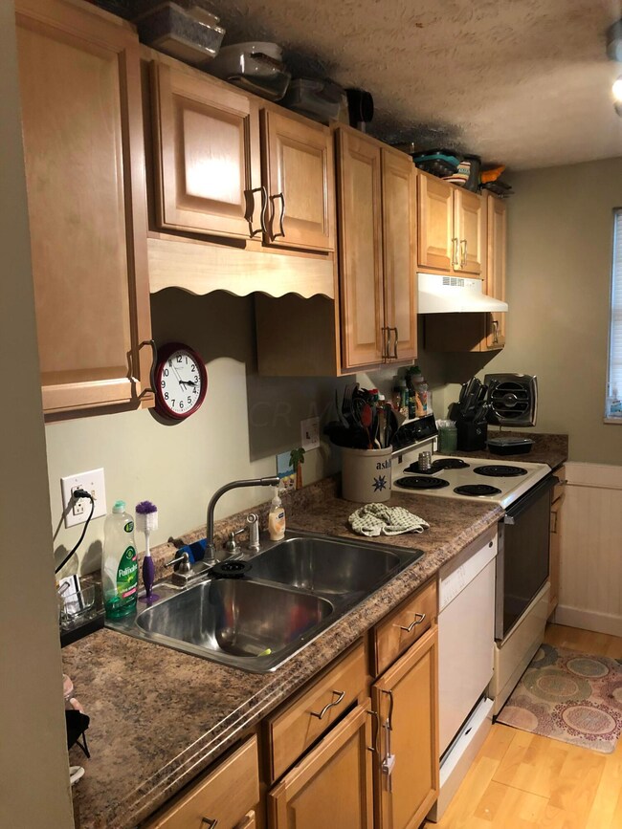
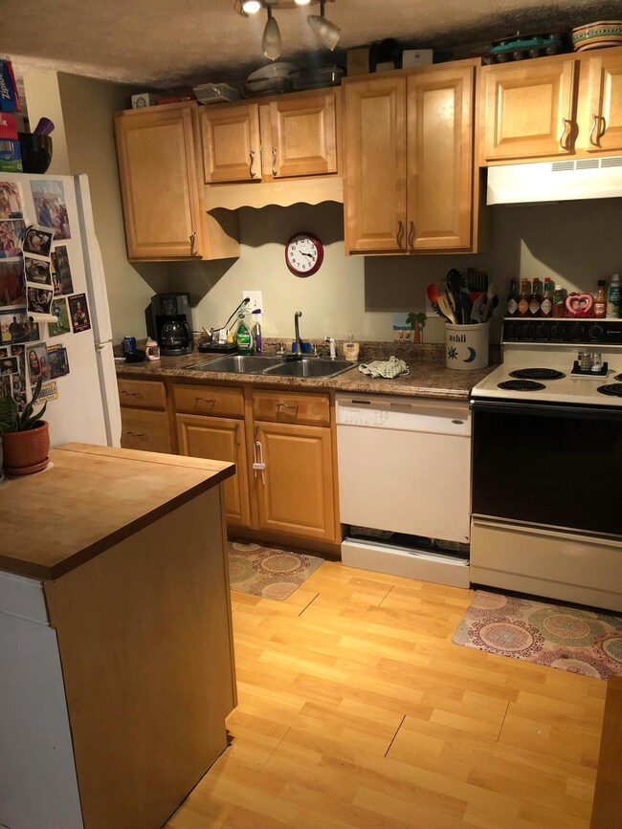
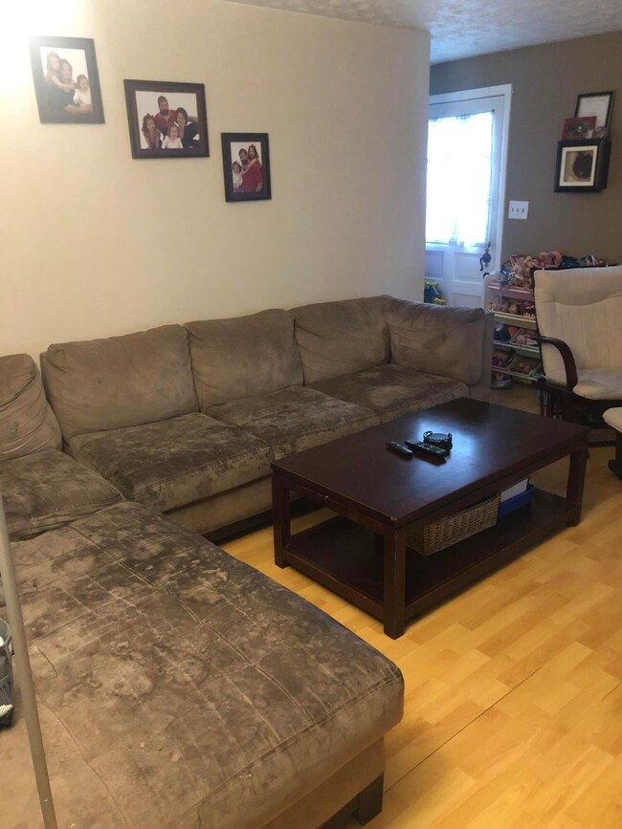
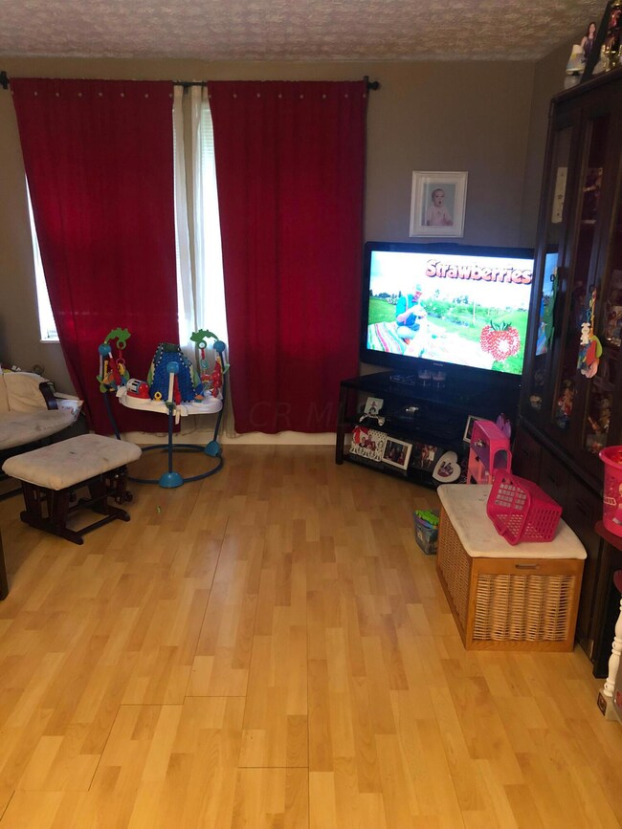
Live on the main floor and entertain in the lower level. Main floor consists of 3 bdr, bathroom, kitchen, dining area, newer flooring in the kitchen & dining area along with cabinets and countertops. main floor bath has been updated. Sliding doors in dining area go into back yard and onto covered patio. 2 car garage and playset are added attraction. Lower area gives you a family room to watch movies or entertain and then a separate recreation room with wetbar, pool table light, and built in rack system. There is also ample storage Decorative fireplace in lower family room, Range & Refrigerator stay, newer hot water tank, within walking distance to park, fenced in yard. Finished basement area gives 1650 sq. ft. of space to live in and enjoy.
Last Agent to Sell the Property
LEPI & ASSOC. Brokerage Phone: 740-455-3730 License #417546 Listed on: 09/22/2021
We collect this data history from publicly available records. To have your information removed, we recommend requesting removal directly through your county’s website.
Lincoln Lemon
Century 21 Excellence Realty
(316) 531-4771
69 Total Sales
1 in Walnut Heights
$257,500 Price
Keith Dwyer
BARTLETT BENNER REALTY
(740) 761-2698
46 Total Sales
1 in Walnut Heights
$166,900 Price
Thomas Few
e-Merge Real Estate
(877) 749-5951
51 Total Sales
4 in Walnut Heights
$206K - $245K Price Range
Letisha Parks
EXP Realty, LLC
(833) 991-4546
28 Total Sales
1 in Walnut Heights
$201,000 Price
Jeff Ramm
Coldwell Banker Realty
(380) 201-9467
264 Total Sales
1 in Walnut Heights
$342,000 Price
Denise McBroom
Mainstream Realty Pros
(888) 622-1773
24 Total Sales
1 in Walnut Heights
$263,000 Price
We collect this data history from publicly available records. To have your information removed, we recommend requesting removal directly through your county’s website.
| Date | Buyer | Sale Price | Title Company |
|---|---|---|---|
| $160,000 | Elite Land Title | ||
| -- | Pm Title | ||
| $95,500 | Title First | ||
| $89,900 | Stewart Title Agency Of Colu | ||
| $79,900 | -- |
We collect this data history from publicly available records. To have your information removed, we recommend requesting removal directly through your county’s website.
| Date | Status | Borrower | Loan Amount |
|---|---|---|---|
| Open | $7,214 | ||
| Closed | $4,449 | ||
| Closed | $8,000 | ||
| Open | $157,102 | ||
| Closed | $8,000 | ||
| Previous Owner | $82,000 | ||
| Previous Owner | $35,000 | ||
| Previous Owner | $94,984 | ||
| Previous Owner | $89,267 |
We collect this data history from publicly available records. To have your information removed, we recommend requesting removal directly through your county’s website.
| Date | Event | Price | List to Sale | Price per Sq Ft |
|---|---|---|---|---|
| 03/31/2025 03/31/25 | Off Market | $160,000 | -- | -- |
| 12/27/2021 12/27/21 | Sold | $160,000 | +0.1% | $171 / Sq Ft |
| 10/22/2021 10/22/21 | Pending | -- | -- | -- |
| 10/14/2021 10/14/21 | Price Changed | $159,900 | -5.9% | $171 / Sq Ft |
| 09/29/2021 09/29/21 | Price Changed | $169,900 | -5.6% | $182 / Sq Ft |
| 09/21/2021 09/21/21 | For Sale | $179,900 | -- | $192 / Sq Ft |
We collect this data history from publicly available records. To have your information removed, we recommend requesting removal directly through your county’s website.
| Year | Tax Paid | Tax Assessment Tax Assessment Total Assessment is a certain percentage of the fair market value that is determined by local assessors to be the total taxable value of land and additions on the property. | Land | Improvement |
|---|---|---|---|---|
| 2025 | $2,938 | $58,070 | $17,820 | $40,250 |
| 2024 | $2,938 | $58,070 | $17,820 | $40,250 |
| 2023 | $2,816 | $58,065 | $17,815 | $40,250 |
| 2022 | $1,934 | $31,260 | $6,300 | $24,960 |
| 2021 | $1,942 | $31,260 | $6,300 | $24,960 |
| 2020 | $1,968 | $31,260 | $6,300 | $24,960 |
| 2019 | $1,783 | $26,220 | $5,250 | $20,970 |
| 2018 | $1,831 | $26,220 | $5,250 | $20,970 |
| 2017 | $1,856 | $26,220 | $5,250 | $20,970 |
| 2016 | $1,914 | $25,310 | $4,340 | $20,970 |
| 2015 | $1,868 | $25,310 | $4,340 | $20,970 |
| 2014 | $1,886 | $25,310 | $4,340 | $20,970 |
| 2013 | $897 | $28,105 | $4,830 | $23,275 |
Seller's Agent in 2021
Gail Garland
LEPI & ASSOC.
(740) 819-3190
1 in this area
96 Total Sales
Buyer's Agent in 2021
Ross DiGiorgio
The Westwood Real Estate Co.
(614) 599-6100
2 in this area
198 Total Sales
Source: Columbus and Central Ohio Regional MLS
MLS Number: 221037416
APN: 260-000436
Disclaimer: Certain information contained herein is derived from information provided by parties other than Homes.com. All information provided is deemed reliable, but is not guaranteed to be accurate and should be independently verified.
IDX information is provided exclusively for personal, non-commercial use, and may not be used for any purpose other than to identify prospective properties consumers may be interested in purchasing.
Information is deemed reliable but not guaranteed.
Ask me questions while you tour the home.