


4943 146th St Basehor, KS 66007
Basehor AreaEstimated payment $3,383/month
Highlights
- Recreation Room
- Traditional Architecture
- Great Room
- Vaulted Ceiling
- Main Floor Bedroom
- Community Pool
About This Home
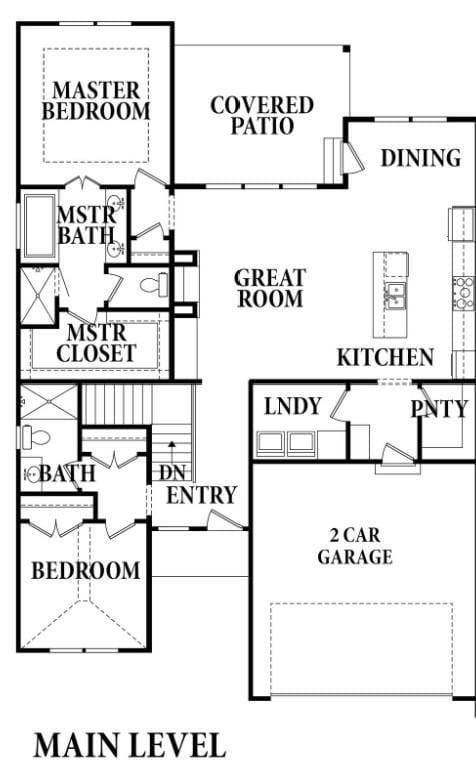
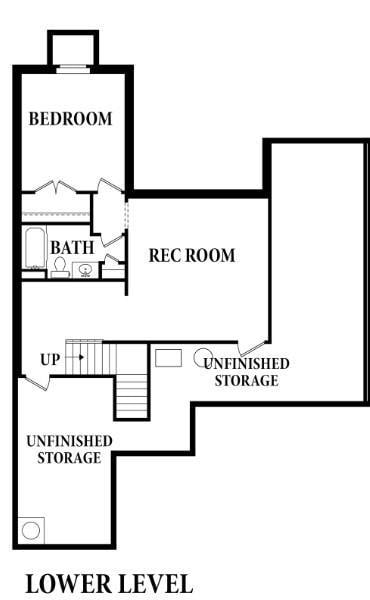
The Clover by Harlow Homes on lot 19L. Live in a beautiful GOLF COURSE COMMUNITY at this price? Yes! FINISHED PHOTOS and TOUR ARE OF A PRIOR BUT VERY SIMILAR HOME. Home can be ready in 30 days! The great open plan includes arched doorways and a vaulted family room and kitchen! Just the right amount of space with the owner's suite and a second bedroom and bath on the main floor with a second living area on the lower level along with the third bedroom and third full bathroom. Tons of storage as well. Some of the other features of the home include quartz in kitchen, gas cooktop, wall oven and microwave, and a gas fireplace. A nice sized pantry and laundry room are both right off the kitchen. The east facing covered composite deck is protected on three sides and is shaded from the afternoon sun. Enjoy golf course living in the beautiful Communities of Falcon Lakes!! Great highway access make all parts of the metro area easily accessible. It is less than 15 minutes to the Legends entertainment and shopping district and just 30 minutes to the airport. HOA provides lawn maintenance (mowing, treatments, sprinkler winterization and spring opening), maintenance of initial landscaping, snow removal over two inches, as well as paint, roof and gutters, as needed. Acclaimed Basehor-Linwood Schools! Standard homeowner insurance is required.
Listing Agent
Weichert, Realtors Welch & Co. Brokerage Phone: 816-536-3742 License #1999032395 Listed on: 10/26/2025

Co-Listing Agent
Weichert, Realtors Welch & Co. Brokerage Phone: 816-536-3742 License #2019042445
Open House Schedule
-
Thursday, August 6, 202611:00 am to 5:00 pm8/6/2026 11:00:00 AM +00:008/6/2026 5:00:00 PM +00:00Add to Calendar
-
Friday, August 7, 202611:00 am to 5:00 pm8/7/2026 11:00:00 AM +00:008/7/2026 5:00:00 PM +00:00Add to Calendar
Property Details
Home Type
- Multi-Family
Est. Annual Taxes
- $7,400
Year Built
- Built in 2026 | Under Construction
Lot Details
- 7,453 Sq Ft Lot
- Paved or Partially Paved Lot
- Level Lot
- Sprinkler System
HOA Fees
- $280 Monthly HOA Fees
Parking
- 2 Car Attached Garage
- Front Facing Garage
- Garage Door Opener
Home Design
- Traditional Architecture
- Villa
- Property Attached
- Composition Roof
- Stone Trim
Interior Spaces
- Vaulted Ceiling
- Ceiling Fan
- Gas Fireplace
- Thermal Windows
- Great Room
- Living Room with Fireplace
- Combination Kitchen and Dining Room
- Recreation Room
- Fire and Smoke Detector
Kitchen
- Breakfast Room
- Electric Range
- Microwave
- Dishwasher
- Kitchen Island
Flooring
- Carpet
- Ceramic Tile
- Luxury Vinyl Tile
Bedrooms and Bathrooms
- 3 Bedrooms
- Main Floor Bedroom
- Walk-In Closet
- 3 Full Bathrooms
- Bathtub With Separate Shower Stall
- Shower
Laundry
- Laundry Room
- Laundry on main level
Finished Basement
- Basement Fills Entire Space Under The House
- Sump Pump
- Basement Window Egress
Outdoor Features
- Covered Deck
- Playground
Schools
- Basehor Elementary School
- Basehor-Linwood High School
Utilities
- Forced Air Heating and Cooling System
Listing and Financial Details
- Assessor Parcel Number 052-156-24-0-00-08-219.00-0
- $0 special tax assessment
Community Details
Overview
- Association fees include lawn service, roof replacement, snow removal
- Falcon Lakes Homes Association
- Falcon Lakes Subdivision, The Clover Floorplan
Recreation
- Tennis Courts
- Pickleball Courts
- Community Pool
Map
Home Values in the Area
Average Home Value in this Area
Property History
We collect this data history from publicly available records. To have your information removed, we recommend requesting removal directly through your county’s website.
| Date | Event | Price | List to Sale | Price per Sq Ft |
|---|---|---|---|---|
| 10/26/2025 10/26/25 | For Sale | $468,500 | -- | $205 / Sq Ft |
Source: Heartland MLS
MLS Number: 2583750
APN: 156-24-0-00-08-219.00-0
Disclaimer: Certain information contained herein is derived from information provided by parties other than Homes.com. All information provided is deemed reliable, but is not guaranteed to be accurate and should be independently verified.
All data is obtained from various sources and may not have been verified by broker or MLS GRID. Supplied Open House Information is subject to change without notice. All information should be independently reviewed and verified for accuracy. Properties may or may not be listed by the office/agent presenting the information. Some IDX listings have been excluded from this website. Prices displayed on all Sold listings are the Last Known Listing Price and may not be the actual selling price.
Listings courtesy of Heartland MLS as distributed by MLS GRID.
Based on information submitted to the MLS GRID
Listing Information presented by local MLS brokerage: TEN-X, INC., local REALTOR®- Arlene Richardson - (888) 952-6393
- 4941 146th St
- 4927 146th St
- 4915 146th St
- 14552 Amanda Ln
- 14550 Amanda Ln
- 14685 Amanda Ln
- 14625 Amanda Ln
- 14659 Amanda Ln
- 14675 Amanda Ln
- 14669 Amanda Ln
- 14679 Amanda Ln
- 14655 Amanda Ln
- 14223 Amanda Ln
- 4551 145th Terrace
- 4525 N 145th St
- 4525 N 145th St
- 4490 Aspen Dr
- 4281 Tee Box Dr
- 14609 Aspen Cir
- 4464 Tee Box Dr
- 16067 Garden Pkwy
- 1798 Grayhawk Dr
- 1728 Grayhawk Dr
- 1778 Grayhawk Dr
- 1704 Grayhawk Dr
- 1312 Budd Cir
- 12766 Walker Ave
- 1224 N 133rd Terrace
- 1229 N 132nd St
- 1232 Budd Cir
- 1224 Budd Cir
- 1203 Budd Cir
- 1211 N 132nd St
- 12929 Delaware Pkwy
- 13025 Nebraska Ct
- 15235 Knight Rd
- 15541 Pine Ridge
- 570 N 130th St
- 11403 Parallel Pkwy
- 4419 N 106th St
Ask me questions while you tour the home.