

4945 S 100 E Lafayette, IN 47909
Lafayette AreaEstimated payment $5,781/month
Highlights
- 17 Acre Lot
- Partially Wooded Lot
- Forced Air Heating and Cooling System
- McCutcheon High School Rated 9+
- 5 Car Attached Garage
About This Home
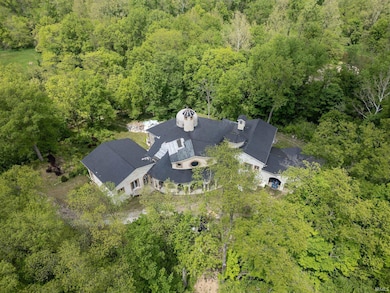
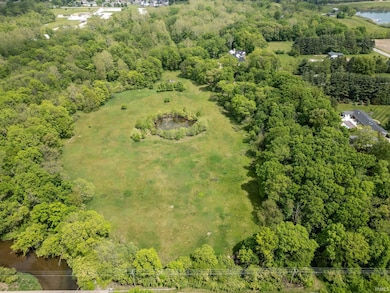
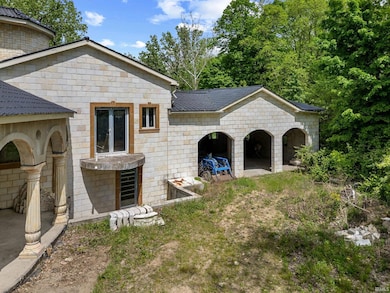
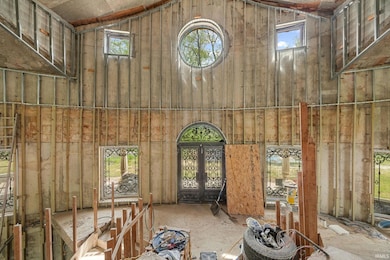
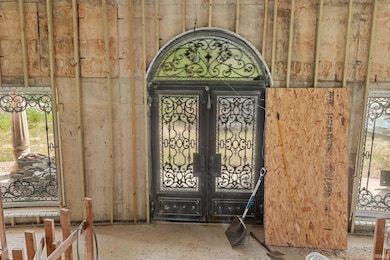
Magnificent Unfinished Italian Villa on 17 Acres – Endless Potential Discover a rare opportunity to own a grand, nearly 12,000 square foot estate set on approximately 17 private, picturesque acres. Designed in the timeless elegance of Italian Villa architecture, this striking property is a vision of luxury and old-world craftsmanship awaiting its final touches. The exterior showcases ornate materials including marble tile cladding and handcrafted marble columns that hint at the opulence within. Sweeping archways, grand entry points, and commanding architectural presence create a one-of-a-kind canvas for a discerning buyer or investor. All materials on the property to be included in the sale. Perfectly positioned for a luxury private residence, boutique hotel, or an exquisite wedding and event venue, the estate offers an exceptional blend of size, beauty, and flexibility. With the core structure in place, you have the unique opportunity to personalize the interior to your taste or business vision. Whether you're dreaming of a palatial retreat, an income-generating venue, or a legacy property, this unfinished masterpiece offers limitless potential in a breathtaking setting.
Home Details
Home Type
- Single Family
Est. Annual Taxes
- $5,690
Year Built
- Built in 2010
Lot Details
- 17 Acre Lot
- Partially Wooded Lot
Parking
- 5 Car Attached Garage
Home Design
- Poured Concrete
- Concrete Siding
Interior Spaces
- 1 Full Bathroom
- 3-Story Property
Basement
- Walk-Out Basement
- Basement Fills Entire Space Under The House
- Exterior Basement Entry
- Natural lighting in basement
Schools
- Wea Ridge Elementary And Middle School
- Mc Cutcheon High School
Utilities
- Forced Air Heating and Cooling System
- Well
- Septic System
Listing and Financial Details
- Assessor Parcel Number 79-11-16-351-001.000-031
Map
Tax History
We collect this data history from publicly available records. To have your information removed, we recommend requesting removal directly through your county’s website.
| Year | Tax Paid | Tax Assessment Tax Assessment Total Assessment is a certain percentage of the fair market value that is determined by local assessors to be the total taxable value of land and additions on the property. | Land | Improvement |
|---|---|---|---|---|
| 2025 | $5,690 | $379,500 | $76,200 | $303,300 |
| 2024 | $5,690 | $359,000 | $76,200 | $282,800 |
| 2023 | $5,772 | $352,600 | $76,200 | $276,400 |
| 2022 | $4,977 | $318,800 | $76,200 | $242,600 |
| 2021 | $4,780 | $302,100 | $76,200 | $225,900 |
| 2020 | $4,664 | $292,000 | $76,200 | $215,800 |
| 2019 | $4,421 | $380,700 | $76,200 | $304,500 |
| 2018 | $4,267 | $284,800 | $76,200 | $208,600 |
| 2017 | $4,273 | $285,100 | $76,200 | $208,900 |
| 2016 | $4,180 | $280,400 | $76,200 | $204,200 |
| 2014 | $4,164 | $282,000 | $76,200 | $205,800 |
| 2013 | $4,367 | $279,700 | $76,200 | $203,500 |
Property History
We collect this data history from publicly available records. To have your information removed, we recommend requesting removal directly through your county’s website.
| Date | Event | Price | List to Sale | Price per Sq Ft |
|---|---|---|---|---|
| 04/23/2026 04/23/26 | Price Changed | $999,900 | -28.6% | $84 / Sq Ft |
| 02/13/2026 02/13/26 | Price Changed | $1,399,900 | -6.7% | $118 / Sq Ft |
| 05/21/2025 05/21/25 | For Sale | $1,500,000 | -- | $126 / Sq Ft |
Purchase History
We collect this data history from publicly available records. To have your information removed, we recommend requesting removal directly through your county’s website.
| Date | Type | Sale Price | Title Company |
|---|---|---|---|
| Quit Claim Deed | -- | None Listed On Document | |
| Warranty Deed | -- | Poelstra Title Company |
Source: Indiana Regional MLS
MLS Number: 202518844

APN: 79-11-16-351-001.000-031
Disclaimer: Certain information contained herein is derived from information provided by parties other than Homes.com. All information provided is deemed reliable, but is not guaranteed to be accurate and should be independently verified.
Based on information submitted to the MLS GRID. All data is obtained from various sources and may not have been verified by broker or MLS GRID. Supplied Open House Information is subject to change without notice. All information should be independently reviewed and verified for accuracy. Properties may or may not be listed by the office/agent presenting the information. Some IDX listings have been excluded from this website. IDX information is provided exclusively for personal, non-commercial use, and may not be used for any purpose other than to identify prospective properties consumers may be interested in purchasing. Information is deemed reliable but not guaranteed.
Based on information submitted to the MLS GRID
- 953 Ravenstone Dr
- 1553 Keystone Ct
- 1573 Wea School Rd
- 1578 Crestwood Ln S
- 715 Bur Oak Ct W
- 623 Bur Oak Ct W
- 5030 Indigo Ct
- 4625 Fieldstone Dr
- 4679 Beringer Dr
- 4032 Penny Packers Mill Rd
- 357 Indigo St
- 4411 Stergen Dr
- 4019 Thomas Jefferson Rd
- 4540 Blackstone Ct
- 8151 John Adams Rd
- 8165 John Adams Rd
- 8171 John Adams Rd
- 8157 John Adams Rd
- 3920 Penny Packers Mill Rd
- 1418 Wolfson Way
- 4405 W Wagonwheel Trail
- 60 Strawhat Dr
- 2121 Kyra Dr
- 2683 Soule Dr
- 3937 Amethyst Dr
- 2551 Barnabas Ln
- 2039 Bridgewater Cir
- 4706 Ironbrand Rd
- 1828 Starks Cir
- 110 Phillips Ct
- 2225 Bridgewater Cir
- 3602 Thornhill Cir E
- 3333 Fairhaven Dr
- 3225 Majestic Ln
- 3212 Peninsula Pointe Cir E
- 307 Duke Ln
- 3200 Quarry Dr
- 1228 Southlea Dr
- 3032 Choctaw Dr
- 317 Plantation Way
Ask me questions while you tour the home.