
Mike Blake
Epique Realty
(586) 400-2759
267 Total Sales
3 in Chesterfield
$295K - $478K Price Range
Estimated Value: $240,625
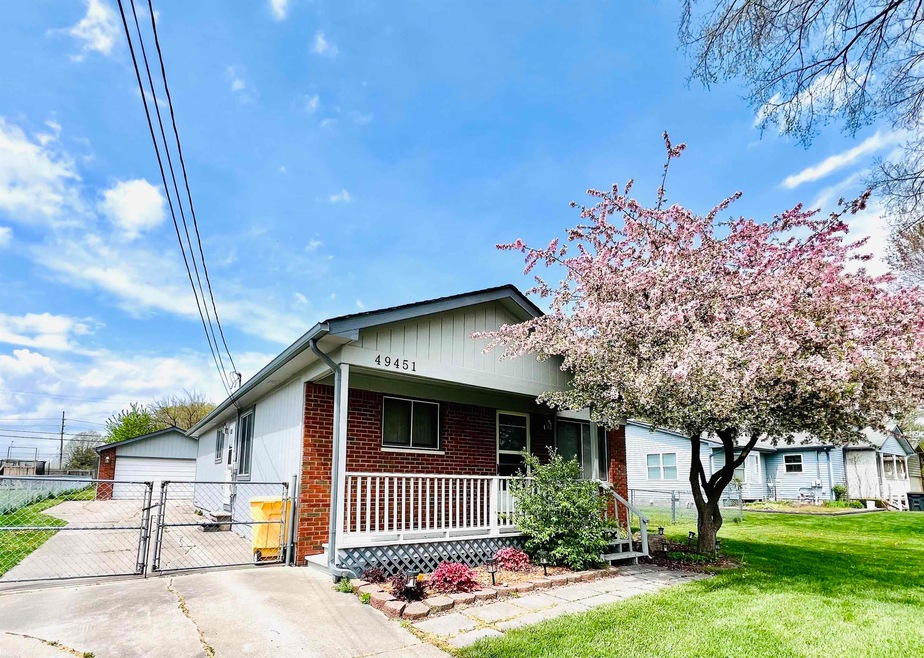
Home nestled on a quiet street on a spacious double lot. Quaint 3 bedroom, 1 bathroom home ready to move right in. Great room has a fireplace for cold winter nights, vaulted ceiling with beam, with great light coming in. Master bedroom has a sliding glass door for own entry to the beautiful backyard. Lots of land to have a generous size garden or even build a bigger garage for more storage. Possibilities are endless here, great place to call home. Located close to shopping, activities, and expressway.
Last Agent to Sell the Property
Jackelyn Atkinson
KW Platinum License #MISPE-6501389987 Listed on: 04/30/2024
We collect this data history from publicly available records. To have your information removed, we recommend requesting removal directly through your county’s website.
Mike Blake
Epique Realty
(586) 400-2759
267 Total Sales
3 in Chesterfield
$295K - $478K Price Range
Jim Lawson
RE/MAX First
(517) 701-4946
95 Total Sales
8 in Chesterfield
$186K - $396K Price Range
Salvatore Delisi
Select RE Prof - James Ray & Associates
(586) 203-3826
123 Total Sales
4 in Chesterfield
$225K - $483K Price Range
Karen Walls
REMAX City Centre
(734) 838-4354
119 Total Sales
1 in Chesterfield
$302,000 Price
Wynne Achatz
Real Estate One Westrick
(586) 488-0948
223 Total Sales
5 in Chesterfield
$155K - $345K Price Range
Robert Kluck
Professional Leasing & Sales
(586) 619-8812
201 Total Sales
10 in Chesterfield
$100K - $372K Price Range
We collect this data history from publicly available records. To have your information removed, we recommend requesting removal directly through your county’s website.
| Date | Buyer | Sale Price | Title Company |
|---|---|---|---|
| $210,000 | None Listed On Document | ||
| -- | None Listed On Document | ||
| $25,500 | -- |
We collect this data history from publicly available records. To have your information removed, we recommend requesting removal directly through your county’s website.
| Date | Status | Borrower | Loan Amount |
|---|---|---|---|
| Open | $203,700 | ||
| Previous Owner | $35,000 | ||
| Previous Owner | $79,000 | ||
| Previous Owner | $78,000 | ||
| Previous Owner | $83,000 |
We collect this data history from publicly available records. To have your information removed, we recommend requesting removal directly through your county’s website.
| Date | Event | Price | List to Sale | Price per Sq Ft |
|---|---|---|---|---|
| 07/12/2024 07/12/24 | Sold | $210,000 | -12.5% | $192 / Sq Ft |
| 06/15/2024 06/15/24 | Pending | -- | -- | -- |
| 04/30/2024 04/30/24 | For Sale | $240,000 | -- | $220 / Sq Ft |
We collect this data history from publicly available records. To have your information removed, we recommend requesting removal directly through your county’s website.
| Year | Tax Paid | Tax Assessment Tax Assessment Total Assessment is a certain percentage of the fair market value that is determined by local assessors to be the total taxable value of land and additions on the property. | Land | Improvement |
|---|---|---|---|---|
| 2026 | $3,253 | $95,400 | $0 | $0 |
| 2025 | $2,220 | $94,900 | $0 | $0 |
| 2024 | $17 | $90,600 | $0 | $0 |
| 2023 | $1,658 | $86,600 | $0 | $0 |
| 2022 | $2,311 | $76,300 | $0 | $0 |
| 2021 | $2,248 | $74,700 | $0 | $0 |
| 2020 | $1,522 | $69,700 | $0 | $0 |
| 2019 | $2,071 | $65,400 | $0 | $0 |
| 2018 | $2,031 | $62,200 | $15,000 | $47,200 |
| 2017 | $1,989 | $56,700 | $15,000 | $41,700 |
| 2016 | $2,171 | $56,700 | $0 | $0 |
| 2015 | $474 | $51,500 | $0 | $0 |
| 2014 | $474 | $43,650 | $11,250 | $32,400 |
| 2012 | -- | $0 | $0 | $0 |
J
Seller's Agent in 2024
Jackelyn Atkinson
KW Platinum
Buyer's Agent in 2024
Mario Fusciardi
KW Platinum
(586) 949-0200
46 Total Sales
Source: Michigan Multiple Listing Service
MLS Number: 50140533
APN: 15-09-19-476-032
Disclaimer: Certain information contained herein is derived from information provided by parties other than Homes.com. All information provided is deemed reliable, but is not guaranteed to be accurate and should be independently verified.
Source MLS: MiRealSource
Provided through IDX via MiRealSource. Courtesy of MiRealSource Shareholder. Copyright MiRealSource.
The information published and disseminated by MiRealSource is communicated verbatim, without change by MiRealSource, as filed with MiRealSource by its members. The accuracy of all information, regardless of source, is not guaranteed or warranted. All information should be independently verified.
Copyright 2026 MiRealSource. All rights reserved. The information provided hereby constitutes proprietary information of MiRealSource, Inc. and its shareholders, affiliates and licensees and may not be reproduced or transmitted in any form or by any means, electronic or mechanical, including photocopy, recording, scanning or any information storage and retrieval system, without written permission from MiRealSource, Inc.
Ask me questions while you tour the home.