
Victor Germano
Motivated Access Realty Corp.
(855) 427-2138
25 Total Sales
1 in East Tremont
$850,000 Price
Estimated Value: $170,536
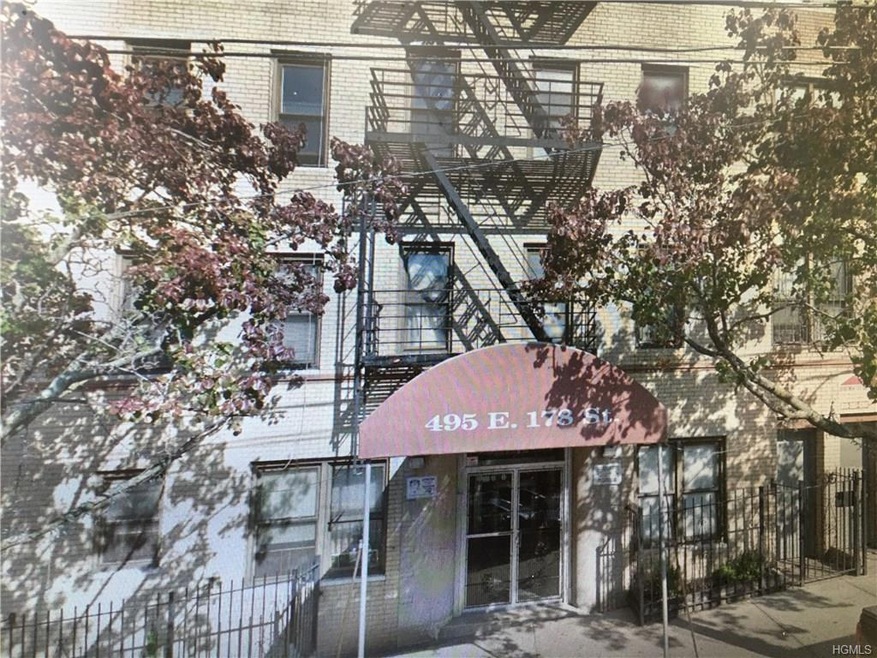
Affordable studio apartment in a well managed building. close to every convenience.minimum credit score 680. no pets. no subletting .
Last Agent to Sell the Property
3800 Bronx Park Realty Inc. Brokerage Phone: 718-708-5441 License #10311201013 Listed on: 09/08/2017
Last Buyer's Agent
Damon Alford
Charles Rutenberg Realty, Inc. License #10401277398
Victor Germano
Motivated Access Realty Corp.
(855) 427-2138
25 Total Sales
1 in East Tremont
$850,000 Price
Laurie West
RE/MAX Beach West
(516) 604-3354
16 Total Sales
1 in East Tremont
$130,000 Price
Kadiatou Balde
HomeSmart CrossIsland
(833) 486-0675
27 Total Sales
1 in East Tremont
$910,000 Price
Al Morrobel
Locqube New York, Inc.
(646) 766-8247
30 Total Sales
3 in East Tremont
$70K - $110K Price Range
MS
Marcus Soler
Soler Realty
(888) 830-2637
41 Total Sales
3 in East Tremont
$990K - $1.8M Price Range
Gregory Tsougranis
Keller Williams Realty NYC Grp
(845) 456-8616
88 Total Sales
2 in East Tremont
$125K - $640K Price Range
We collect this data history from publicly available records. To have your information removed, we recommend requesting removal directly through your county’s website.
| Date | Event | Price | List to Sale | Price per Sq Ft |
|---|---|---|---|---|
| 04/25/2018 04/25/18 | Sold | $39,000 | 0.0% | $65 / Sq Ft |
| 09/08/2017 09/08/17 | Pending | -- | -- | -- |
| 09/08/2017 09/08/17 | For Sale | $39,000 | -- | $65 / Sq Ft |
We collect this data history from publicly available records. To have your information removed, we recommend requesting removal directly through your county’s website.
| Year | Tax Paid | Tax Assessment Tax Assessment Total Assessment is a certain percentage of the fair market value that is determined by local assessors to be the total taxable value of land and additions on the property. | Land | Improvement |
|---|---|---|---|---|
| 2026 | -- | -- | ||
| 2025 | -- | -- | ||
| 2024 | -- | $0 | $0 | $0 |
| 2023 | $0 | $0 | $0 | $0 |
| 2022 | $0 | $0 | $0 | $0 |
| 2021 | $0 | $0 | $0 | $0 |
| 2020 | $0 | $0 | $0 | $0 |
| 2019 | $0 | $0 | $0 | $0 |
DB
Seller's Agent in 2018
David Brown
3800 Bronx Park Realty Inc.
(646) 261-2027
4 Total Sales
DA
Buyer's Agent in 2018
Damon Alford
Charles Rutenberg Realty, Inc.
Source: OneKey® MLS
MLS Number: KEY4740629
APN: 03044-00405C
Disclaimer: Certain information contained herein is derived from information provided by parties other than Homes.com. All information provided is deemed reliable, but is not guaranteed to be accurate and should be independently verified.
The data relating to real estate for sale or lease on this web site comes in part from OneKey® MLS. Real estate listings held by brokerage firms other than Ten-X are marked with the OneKey® MLS logo or an abbreviated logo and detailed information about them includes the name of the listing broker.
Based on information submitted to the MLS GRID. All data is obtained from various sources and may not have been verified by broker or MLS GRID. Supplied Open House Information is subject to change without notice. All information should be independently reviewed and verified for accuracy. Properties may or may not be listed by the office/agent presenting the information. Some IDX listings have been excluded from this website. IDX information is provided exclusively for personal, non-commercial use, and may not be used for any purpose other than to identify prospective properties consumers may be interested in purchasing.
Information is deemed reliable but not guaranteed.
Copyright 2026 OneKey® MLS. All rights reserved.
Based on information submitted to the MLS GRID
Listings courtesy of OneKey® MLS as distributed by MLS GRID
Ask me questions while you tour the home.