
Jack Yao
Realmart Realty, LLC
(732) 838-6992
1,398 Total Sales
4 in Princeton
$390K - $1.6M Price Range


Estimated Value: $1,850,504
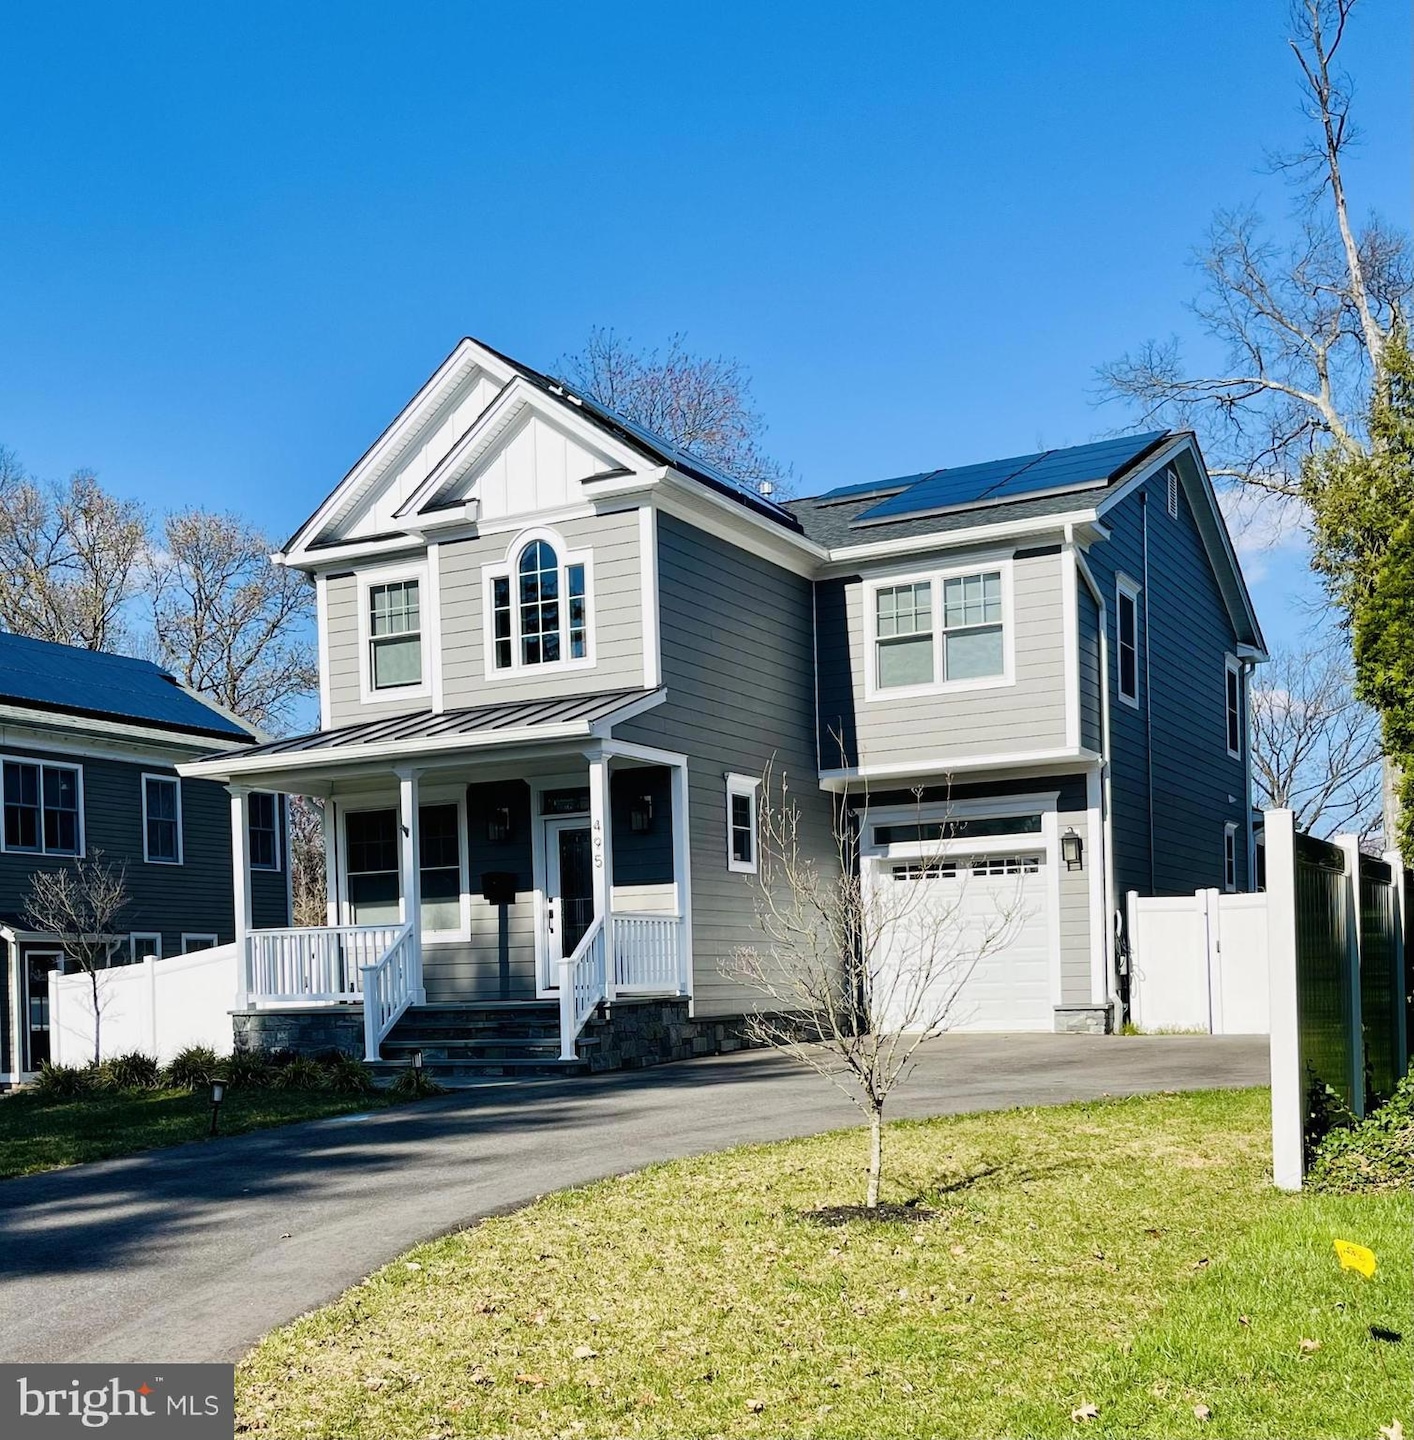
Enter into a lifestyle defined by modern elegance and unparalleled convenience! Built-in 2021 to the highest standards by reputable Rainbow Properties, this exquisite residence blends sophistication with comfort. Boasting four bedrooms plus an office, four full bathrooms, full finished basement and a one-car garage, this home is perfectly suited for in-town living. Welcoming you with a charming blue stone front patio, the sunlit living room sets the tone for the seamless flow of spaces. The open floor plan effortlessly connects the kitchen and family room, creating an inviting ambiance. The gourmet kitchen is a culinary delight, featuring top-of-the-line appliances, elegant cabinets, granite counters and a central island. Bathed in natural light, the spacious family room offers a gas fireplace and opens to a picturesque back porch and a fully fenced yard. Convenience is key, with a guest bedroom/office and full bath conveniently located on the main level. Ascend to the upper level to discover the luxurious primary suite, complete with a walk-in closet and spa-like bath featuring lavish fixtures, including a stand-up shower, soaking tub, double vanity and linen closet. Three additional well-appointed bedrooms, another bath and a laundy room round out the second floor. Throughout the home, gleaming hardwood floors add warmth and charm. The full finished basement offers extra living space, a full bathroom and a storage room, perfect for various needs. Enhancing sustainability and eliminating electrical costs, the roof is adorned with solar panels. House is equipped with a generator and EV charging 240V line for added convenience.
Situated in close proximity to Princeton Charter School, Princeton Shopping Center and a short stroll to Elementary, Middle and High Schools, this home offers unmatched convenience. With the train station just ten minutes away, commuting is a breeze. Enjoy the vibrant dining and entertainment scene of Princeton, all within easy reach from this prime location. Please join us for an open house on May 12th from 12 pm to 3 pm.
Last Agent to Sell the Property
(609) 921-1411 danielle.spressert@cbrealty.com Coldwell Banker Residential Brokerage - Princeton License #2076774 Listed on: 04/06/2024
Last Buyer's Agent
(609) 921-1050 info@callawayhenderson.com Callaway Henderson Sotheby's Int'l-Princeton License #1430493
We collect this data history from publicly available records. To have your information removed, we recommend requesting removal directly through your county’s website.
Jack Yao
Realmart Realty, LLC
(732) 838-6992
1,398 Total Sales
4 in Princeton
$390K - $1.6M Price Range
Kathryn Baxter
Callaway Henderson Sotheby's Int'l-Princeton
(516) 518-7133
126 Total Sales
10 in Princeton
$835K - $3.2M Price Range
Christine Appice
CENTURY 21 SCHMIDT REAL ESTATE
(848) 233-4981
107 Total Sales
2 in Princeton
$450,000 Price Range
Lisa Theodore
Compass New Jersey, LLC - Princeton
(848) 216-7639
53 Total Sales
4 in Princeton
$990K - $1.4M Price Range
Lanny Wolfe
Best Realty
(908) 332-9246
15 Total Sales
2 in Princeton
$380,000 Price Range
Nancy Maloney
Coldwell Banker Residential Brokerage - Princeton
(267) 573-3874
42 Total Sales
1 in Princeton
$798,000 Price
We collect this data history from publicly available records. To have your information removed, we recommend requesting removal directly through your county’s website.
| Date | Buyer | Sale Price | Title Company |
|---|---|---|---|
| $1,670,000 | Title Authority | ||
| $1,400,000 | New Title Company Name | ||
| $425,000 | None Available | ||
| -- | -- |
We collect this data history from publicly available records. To have your information removed, we recommend requesting removal directly through your county’s website.
| Date | Status | Borrower | Loan Amount |
|---|---|---|---|
| Open | $1,040,000 | ||
| Previous Owner | $546,000 | ||
| Previous Owner | $100,000 |
We collect this data history from publicly available records. To have your information removed, we recommend requesting removal directly through your county’s website.
| Date | Event | Price | List to Sale | Price per Sq Ft |
|---|---|---|---|---|
| 07/15/2024 07/15/24 | Sold | $1,670,000 | -1.7% | $527 / Sq Ft |
| 04/20/2024 04/20/24 | Price Changed | $1,699,000 | -0.1% | $537 / Sq Ft |
| 04/06/2024 04/06/24 | For Sale | $1,700,000 | -- | $537 / Sq Ft |
We collect this data history from publicly available records. To have your information removed, we recommend requesting removal directly through your county’s website.
| Year | Tax Paid | Tax Assessment Tax Assessment Total Assessment is a certain percentage of the fair market value that is determined by local assessors to be the total taxable value of land and additions on the property. | Land | Improvement |
|---|---|---|---|---|
| 2026 | $28,052 | $1,026,400 | $342,000 | $684,400 |
| 2025 | $28,052 | $1,026,400 | $342,000 | $684,400 |
| 2024 | $25,804 | $1,026,400 | $342,000 | $684,400 |
| 2023 | $25,804 | $1,026,400 | $342,000 | $684,400 |
| 2022 | $24,962 | $1,026,400 | $342,000 | $684,400 |
| 2021 | $8,871 | $363,700 | $312,000 | $51,700 |
| 2020 | $8,552 | $363,700 | $312,000 | $51,700 |
| 2019 | $8,627 | $363,700 | $312,000 | $51,700 |
| 2018 | $8,481 | $363,700 | $312,000 | $51,700 |
| 2017 | $8,365 | $363,700 | $312,000 | $51,700 |
| 2016 | $7,806 | $344,800 | $255,800 | $89,000 |
| 2015 | $7,377 | $344,800 | $255,800 | $89,000 |
| 2014 | $7,284 | $344,800 | $255,800 | $89,000 |
m
Seller's Agent in 2024
maria shchelkova
Coldwell Banker Residential Brokerage - Princeton
(201) 486-2756
8 Total Sales
Buyer's Agent in 2024
Eileen Fan
Callaway Henderson Sotheby's Int'l-Princeton
(609) 937-2632
95 Total Sales
Source: Bright MLS
MLS Number: NJME2041424
APN: 14-07202-0000-00001
Disclaimer: Certain information contained herein is derived from information provided by parties other than Homes.com. All information provided is deemed reliable, but is not guaranteed to be accurate and should be independently verified.
The data relating to real estate for sale on this website appears in part through the BRIGHT Internet Data Exchange program, a voluntary cooperative exchange of property listing data between licensed real estate brokerage firms, and is provided by BRIGHT through a licensing agreement.
Listing information is from various brokers who participate in the Bright MLS IDX program and not all listings may be visible on the site.
The property information being provided on or through the website is for the personal, non-commercial use of consumers and such information may not be used for any purpose other than to identify prospective properties consumers may be interested in purchasing.
Some properties which appear for sale on the website may no longer be available because they are for instance, under contract, sold or are no longer being offered for sale.
Property information displayed is deemed reliable but is not guaranteed.
Copyright 2026 Bright MLS, Inc.
Ask me questions while you tour the home.