NOT LISTED FOR SALE

Estimated Value: $313,135

4 Beds
2 Baths
1,824 Sq Ft
$172/Sq Ft Est. Value

Sale Details

Date Sold: February 2, 2023

Last sale price $250,000 $137 Per Sq Ft

Est. 25% increase in value since last sale

Current estimated payment $1,828 / mo

Highlights

  • RV Access or Parking
  • Family Room with Fireplace
  • Front Porch
  • Mountain View
  • No HOA
  • Double Pane Windows

About This Home

As of February 2023

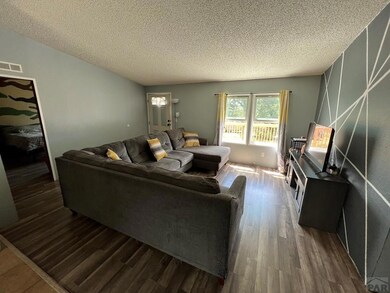
HIGHLY MOTIVATED SELLER! Lovely 4 bedroom, 2 bath home in the Pinon Hills subdivision. Home sits on 5 acres with beautiful views of the mountains. Large kitchen with nice sized bedrooms and an office makes this a great home for your family. Living room and family room with wood stove completes the package. Lots of storage! With a little TLC, you can create some sweat equity. Located on property is a 30 x 30 detached insulated finished shop. Also included are 2 chicken coops and a fenced garden area. Community water provided by Pinon Hills.

Last Agent to Sell the Property

Mitch Sample

Code of the West Real Estate LLC Brokerage Phone: 7197423626 License #FA100080453 Listed on: 08/09/2022

Last Buyer's Agent

Outside Sales Agent Outside Sales Agent

Outside Sales Office

Create a Home Valuation Report for This Property
The Home Valuation Report is an in-depth analysis detailing your home's value as well as a comparison with similar homes in the area

Property Details

Home Type

  • Modular Prefabricated Home

Est. Annual Taxes

  • $994

Year Built

  • Built in 2000

Lot Details

  • 5 Acre Lot
  • Lot Dimensions are 200 x 1100
  • Landscaped with Trees

Parking

  • 2 Car Detached Garage
  • RV Access or Parking

Home Design

  • Single Family Detached Home
  • Modular Prefabricated Home
  • Metal Roof
  • Wood Siding
  • Copper Plumbing
  • Lead Paint Disclosure

Interior Spaces

  • 1,824 Sq Ft Home
  • Ceiling Fan
  • Wood Burning Fireplace
  • Double Pane Windows
  • Family Room with Fireplace
  • Living Room
  • Laminate Flooring
  • Mountain Views
  • Laundry on main level

Kitchen

  • Gas Oven or Range
  • Built-In Microwave
  • Dishwasher

Bedrooms and Bathrooms

  • 4 Bedrooms
  • Walk-In Closet
  • 2 Bathrooms
  • Soaking Tub

Outdoor Features

  • Shed
  • Outbuilding
  • Front Porch

Utilities

  • Refrigerated Cooling System
  • Forced Air Heating System
  • Heating System Uses Propane
  • Gas Water Heater

Community Details

  • No Home Owners Association
  • Walsenburg Subdivision

Property Details

Home Type

Modular Prefabricated Home

Est. Annual Taxes

$994

Year Built

Built in 2000

Lot Details

5 Acres

Parking

2

Listing Details

  • Directions: From Walsenburg, west on Hwy 160 7.9 miles to CR 510. Right on CR 510. Travel 1.4 miles to Vega Rd. Left on Vega Rd. .5 miles to driveway on the right. House located right off road.
  • Prop. Type: Residential
  • Property Sub Type: Single Family Residence
  • Lot Size Acres: 5
  • Lot Size: 200 x 1100
  • Subdivision Name: Walsenburg
  • Above Grade Finished Sq Ft: 1824
  • Architectural Style: Other
  • Carport Y N: No
  • Garage Yn: Yes
  • New Construction: No
  • Year Built: 2000
  • Kitchen Level: Main
  • NAV29_Water_Heater: Gas
  • NAV29_Dining_Rm_Type: No
  • NAV29_Fac_Built_Type: IBC/UBC/Modular
  • NAV29_Other_Rm1_Flooring: Laminate
  • NAV29_rets_property_type: Residential
  • Special Features: None

Interior Features

  • Appliances: Dishwasher, Refrigerator, Microwave Built-in, Gas Range Oven
  • Interior Amenities: Walk-In Closet(s), Soaking Tub, Ceiling Fan(s)
  • Has Basement: None
  • Private Spa: No
  • Total Bedrooms: 4
  • Fireplace Features: Wood Burning, Family Room
  • Fireplace: No
  • Living Area: 1824
  • Window Features: Double Pane Windows
  • ResoLivingAreaSource: Other
  • Room Bedroom2 Level: Main
  • Room Bedroom3 Level: Main
  • Room Bedroom4 Level: Main
  • Room Family Room Level: Main
  • Living Room Living Room Level: Main
  • Master Bedroom Master Bedroom Level: Main

Exterior Features

  • Roof: Metal
  • Lot Features: Trees-Front, Trees-Rear
  • View: Mountain(s)
  • View: Yes
  • Disclosures: Lead Based Paint Disclosure, Property Disclosure Available
  • Construction Type: Wood Siding, Copper Plumbing, Plastic Plumbing
  • Other Structures: Outbuilding, Shed(s)
  • Patio And Porch Features: Porch-Open-Front

Garage/Parking

  • Garage Spaces: 2
  • Attached Garage: No
  • Covered Parking Spaces: 2
  • Parking Features: 2 Car Garage Detached, RV Access/Parking
  • Total Parking Spaces: 2

Utilities

  • Cooling: Refrigerated Central Air
  • Heating: Forced Air, Propane, Other-See Remarks
  • Electric: SanIsabel
  • Laundry Features: Main, Vinyl
  • Cooling Y N: Yes
  • Heating Yn: Yes
  • Water Source: Community
  • Gas Company: Other

Condo/Co-op/Association

  • Amenities: None
  • Association: No

Fee Information

  • Association Fee Includes: None

Schools

  • Junior High Dist: RE-1

Lot Info

  • Zoning: 0
  • Lot Size Sq Ft: 217800
  • Additional Parcels: No
  • Irrigation Water Rights: No
  • ResoLotSizeUnits: Acres

Multi Family

  • Above Grade Finished Area Units: Square Feet

Tax Info

  • Tax Annual Amount: 994

Ownership History

We collect this data history from publicly available records. To have your information removed, we recommend requesting removal directly through your county’s website.

Date Name Owned For Owner Type

Purchase Details

Listed on
Aug 9, 2022
Closed on
Feb 2, 2023
Sold by
Bought by
Seller's Agent
Mitch Sample
Code of the West Real Estate LLC
Buyer's Agent
Outside Sales Agent Outside Sales Agent
Outside Sales Office
List Price
$319,000
Sold Price
$250,000
Premium/Discount to List
-$69,000
-21.63%
Views
154
Current Estimated Value
$313,135

Home Financials for this Owner

Home Financials are based on the most recent Mortgage that was taken out on this home.
Estimated Appreciation
$63,135
Avg. Annual Appreciation
6.64%
Original Mortgage
$200,000
Outstanding Balance
$81,834
Interest Rate
6.27%
Mortgage Type
New Conventional
Estimated Equity
$231,301

Purchase Details

Closed on
Apr 10, 2020
Sold by
Bought by

Home Financials for this Owner

Home Financials are based on the most recent Mortgage that was taken out on this home.
Original Mortgage
$6,650
Interest Rate
3.3%
Mortgage Type
Stand Alone Second

Purchase Details

Closed on
May 7, 2019
Sold by
Bought by

Purchase Details

Closed on
Mar 18, 2013
Sold by
Bought by

Purchase Details

Closed on
May 10, 2012
Sold by
Bought by

Purchase Details

Closed on
May 2, 2012
Sold by
Bought by

Purchase Details

Closed on
Dec 20, 2007
Sold by
Bought by

Purchase Details

Closed on
May 18, 2007
Sold by
Bought by

Home Financials for this Owner

Home Financials are based on the most recent Mortgage that was taken out on this home.
Original Mortgage
$143,010
Interest Rate
6.16%
Mortgage Type
VA
Source: Public Records

Purchase History

We collect this data history from publicly available records. To have your information removed, we recommend requesting removal directly through your county’s website.

Date Buyer Sale Price Title Company
$250,000 --
$175,000 Fitco
-- None Available
$94,000 None Available
-- None Available
$110,162 None Available
-- Stewart Title Of Colorado
$140,000 None Available
Source: Public Records

Mortgage History

We collect this data history from publicly available records. To have your information removed, we recommend requesting removal directly through your county’s website.

Date Status Borrower Loan Amount
Open $200,000
Previous Owner $6,650
Previous Owner $166,250
Previous Owner $143,010
Source: Public Records

Property History

We collect this data history from publicly available records. To have your information removed, we recommend requesting removal directly through your county’s website.

Date Event Price List to Sale Price per Sq Ft Prior Sale
02/02/2023 02/02/23 Sold $250,000 -3.5% $137 / Sq Ft
11/01/2022 11/01/22 Price Changed $259,000 -18.8% $142 / Sq Ft
08/09/2022 08/09/22 For Sale $319,000 +93.3% $175 / Sq Ft
07/09/2020 07/09/20 Sold $165,000 -- $91 / Sq Ft View Prior Sale
07/09/2020 07/09/20 Pending -- -- --
Source: Pueblo Association of REALTORS®

Tax History

We collect this data history from publicly available records. To have your information removed, we recommend requesting removal directly through your county’s website.

Year Tax Paid Tax Assessment Tax Assessment Total Assessment is a certain percentage of the fair market value that is determined by local assessors to be the total taxable value of land and additions on the property. Land Improvement
2025 $1,232 $16,138 $1,313 $14,825
2024 $1,232 $10,910 $1,052 $9,858
2023 $820 $10,910 $1,053 $9,857
2022 $915 $12,223 $1,460 $10,763
2021 $994 $12,575 $1,502 $11,073
2020 $808 $11,394 $1,502 $9,892
2019 $818 $11,394 $1,502 $9,892
2018 $769 $11,079 $1,512 $9,567
2017 $757 $11,079 $1,512 $9,567
2016 $857 $13,156 $1,718 $11,438
2015 $835 $13,156 $1,718 $11,438
2014 $835 $13,612 $1,930 $11,682
Source: Public Records

Agents Affiliated with this Home

  • Section Image
  • Section Image
See All Agents

Map

Source: Pueblo Association of REALTORS®

MLS Number: 205227

Pueblo Association of REALTORS®

APN: 14543

Your Personal Tour Guide

Ask me questions while you tour the home.