
Seller's Agent in 2018
Cynthia Weiser
Keller Williams Realty Signature Partners
(770) 324-2416
103 Total Sales
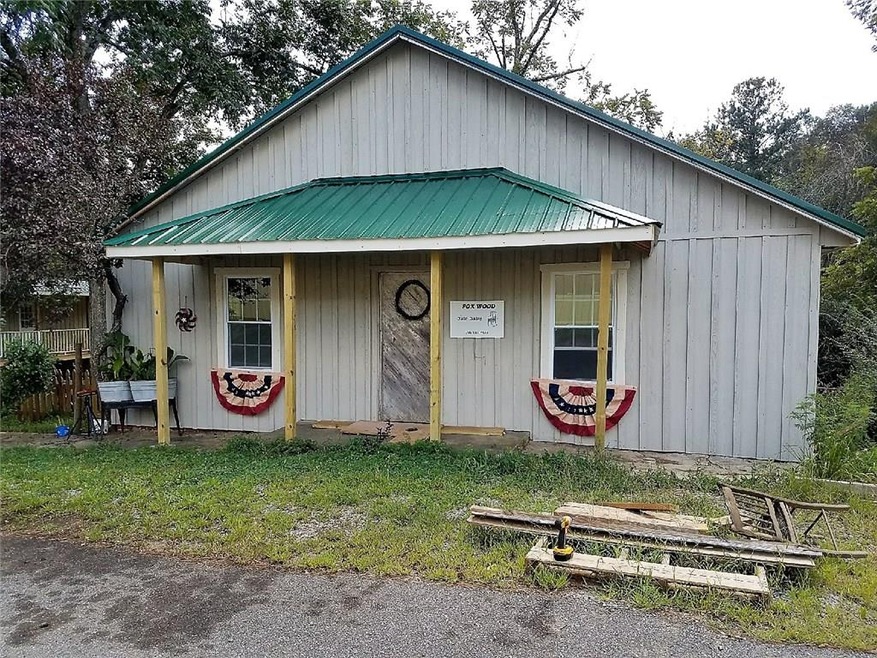
Estimated Value: $350,961
AMAZING REMODELED HAND CRAFTED CUSTOM HOME has tons of space to offer any size family! Fenced 20+ AC FARM - OWN YOUR BUSINESS NEXT DOOR - POSSIBLE ORGANIC & PRODUCE STORE with a partial basement, plenty of room for the entire family to sprawl out, relax near the beautiful stream that runs the width of the property, or entertain family and friends! Custom home features 4 bedrooms, 2 remodeled baths, sunroom, his & her closets, custom kitchen, handmade and trim! Full unfinished basement. BRING ALL OFFERS!
Last Agent to Sell the Property
Keller Williams Realty Signature Partners License #307000 Listed on: 06/27/2017
Last Buyer's Agent
Keller Williams Realty Signature Partners License #307000 Listed on: 06/27/2017
We collect this data history from publicly available records. To have your information removed, we recommend requesting removal directly through your county’s website.
We collect this data history from publicly available records. To have your information removed, we recommend requesting removal directly through your county’s website.
| Date | Event | Price | List to Sale | Price per Sq Ft | Prior Sale |
|---|---|---|---|---|---|
| 07/06/2018 07/06/18 | Sold | $200,000 | -14.9% | $96 / Sq Ft | |
| 06/26/2018 06/26/18 | Pending | -- | -- | -- | |
| 06/27/2017 06/27/17 | For Sale | $235,000 | +113.6% | $113 / Sq Ft | |
| 06/03/2016 06/03/16 | Sold | $110,000 | 0.0% | $61 / Sq Ft | View Prior Sale |
| 06/03/2016 06/03/16 | Sold | $110,000 | -18.5% | $80 / Sq Ft | View Prior Sale |
| 09/30/2015 09/30/15 | Pending | -- | -- | -- | |
| 09/30/2015 09/30/15 | Pending | -- | -- | -- | |
| 06/30/2015 06/30/15 | For Sale | $134,900 | 0.0% | $99 / Sq Ft | |
| 06/29/2015 06/29/15 | For Sale | $134,900 | -- | $75 / Sq Ft |
We collect this data history from publicly available records. To have your information removed, we recommend requesting removal directly through your county’s website.
| Year | Tax Paid | Tax Assessment Tax Assessment Total Assessment is a certain percentage of the fair market value that is determined by local assessors to be the total taxable value of land and additions on the property. | Land | Improvement |
|---|---|---|---|---|
| 2025 | $2,328 | $140,920 | $38,100 | $102,820 |
| 2024 | $2,328 | $140,920 | $38,100 | $102,820 |
| 2023 | $1,061 | $61,658 | $33,129 | $28,529 |
| 2022 | $861 | $53,580 | $24,206 | $29,374 |
| 2021 | $858 | $53,580 | $24,206 | $29,374 |
| 2020 | $872 | $53,580 | $24,206 | $29,374 |
| 2019 | $877 | $53,580 | $24,206 | $29,374 |
| 2018 | $263 | $53,580 | $24,206 | $29,374 |
| 2017 | $957 | $53,580 | $24,206 | $29,374 |
| 2016 | $776 | $50,994 | $24,206 | $26,788 |
| 2014 | $399 | $17,938 | $13,534 | $26,788 |
| 2013 | -- | $61,265 | $34,477 | $26,788 |
Seller's Agent in 2018
Cynthia Weiser
Keller Williams Realty Signature Partners
(770) 324-2416
103 Total Sales
JS
Seller's Agent in 2016
Jennifer Stansel
Peach Realty, Inc
Source: First Multiple Listing Service (FMLS)
MLS Number: 5870301
APN: 13-227-02-000
Listings identified with the FMLS IDX logo come from FMLS and are held by brokerage firms other than the owner of this website. The listing brokerage is identified in any listing details. Information is deemed reliable but is not guaranteed. If you believe any FMLS listing contains material that infringes your copyrighted work please visit www.fmls.com/dmca to review our DMCA policy and learn how to submit a takedown request. © 2026 First Multiple Listing Service, Inc.
Disclaimer: Certain information contained herein is derived from information provided by parties other than Homes.com. All information provided is deemed reliable, but is not guaranteed to be accurate and should be independently verified.
Ask me questions while you tour the home.